



Why choose Avenir Renovations?
Why choose a brick masonry extension?
Before embarking on concrete steps, it is essential to understand why brick masonry remains a preferred choice for expanding a house in the French-speaking part of Switzerland. This material combines strength, durability, and aesthetics while meeting local energy and architectural standards.
Brick masonry offers excellent thermal inertia, natural humidity regulation, and great longevity. It limits the risks of condensation, improves indoor air quality, and provides appreciable sound insulation. Aesthetically, it harmoniously integrates with existing facades while enhancing the property value.
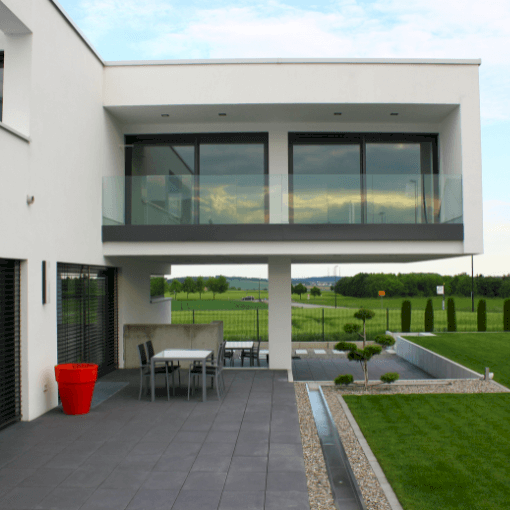
In urban areas as well as rural zones, brick adapts to a wide variety of architectural styles. It can be combined with modern materials such as glass or steel for a contemporary yet warm appearance. This versatility allows for the design of a custom extension that perfectly aligns with your home.
Key steps in the masonry brick extension project

Here is a clear and structured overview of the main steps to follow to successfully complete your masonry brick extension project, from initial design to turnkey delivery.
Possible designs for a brick extension
The possible configurations vary according to your land, your current house, and your goals:
This configuration involves directly enlarging the existing rooms by extending the house to the side. It is ideal for a living room, kitchen, or additional bedroom on the ground floor.
This is a detached brick structure from the main house but located nearby, whether connected or not. Perfect for creating an office, a workshop, or a habitable outbuilding without modifying the existing structure.
This option allows you to add a floor to your house without encroaching on the land. It is particularly useful in urban areas where ground space is limited.
Table: How much do masonry brick elevation (or extension) works cost?
| Area | Indicative cost mat./work* | Turnkey cost (finishes included) | Remarks |
| 20 m² | 26’400 – 39’600 CHF | 27’500 – 52’800 CHF | Ideal for office or small suite |
| 50 m² | 66’000 – 99’000 CHF | 66’000 – 137’500 CHF | Permit required, architect possible |
| ≥150 m² | from 3’300 CHF/m² | up to 3’190 CHF/m² | Architect necessary, administrative surcharge |
Estimates based on 300–800 €/m² materials (including blocks), plus labor. Turnkey cost includes insulation, finishes, connections.
Guarantee, deadlines, and quality of service
Your peace of mind is essential. We offer:
- Ten-year guarantee on all our work
- A dedicated Project Manager from the start of the project
- Transparent follow-up via a personalized dashboard
- Adherence to deadlines and initial budget
- Support for accessing local or federal financial aid
This allows you to manage your project with complete serenity.
FAQ (to be inserted just before the conclusion)
What are the approximate timelines for a 20 m² brick house extension?
Depending on the complexity, administrative response, or local requirements, the construction generally lasts from 2 to 4 months, excluding procedures.
Is an architect always required for an extension in the French-speaking part of Switzerland?
In Switzerland, thresholds vary by canton. Generally, any extension exceeding 150 m² or structurally altering the facade requires a professional. It is necessary to consult the local authority.
Is brick masonry compatible with high-performance insulation?
Yes. Even though it offers good natural thermal inertia, it is systematically complemented by high-performance insulation (RT 2012 or Swiss Minergie or ECO standard).
Can one live in the house during the works?
Yes, in most cases. The attached lateral extension allows continued occupancy of the house during the construction. In the case of a vertical extension, a temporary reorganization is preferable.
What impact does the brick extension have on the property's value?
Brick adds significant value: durable material, classic aesthetics, energy performance. The return on investment is often higher than the initial cost.
Transform your home with a brick extension in the French-speaking part of Switzerland with Avenir Rénovations Suisse.
At Avenir Rénovations Suisse romande, we put our expertise at your service for your brick extension project: from the conceptual phase to turnkey delivery, including administrative procedures and technical execution. We guarantee a durable, aesthetic, high-performance extension that meets your expectations while respecting your budget and deadlines. To bring your project to life, take advantage of available assistance and obtain a personalized quote, contact our teams now.