In Switzerland, projects for energy renovation often focus on insulation, windows, and heating. However, improving the airtightness of a building without considering air renewal can lead to humidity, persistent odors, and the appearance of mold. Ventilation should therefore no longer be presented as a mere technical equipment, but as an essential component of comfort and housing performance.
For a renovation contractor, this topic offers a real opportunity to differentiate themselves. By addressing it during the first visit, they demonstrate their ability to think holistically, prevent issues, and propose a solution tailored to both the building and the habits of its occupants.
Transforming a technical constraint into a concrete benefit
Homeowners are not looking for an air flow rate or a duct network: they want to breathe healthy air, limit condensation, and maintain a pleasant temperature. The professional's role is therefore to translate the characteristics of the installation into easily understandable benefits.
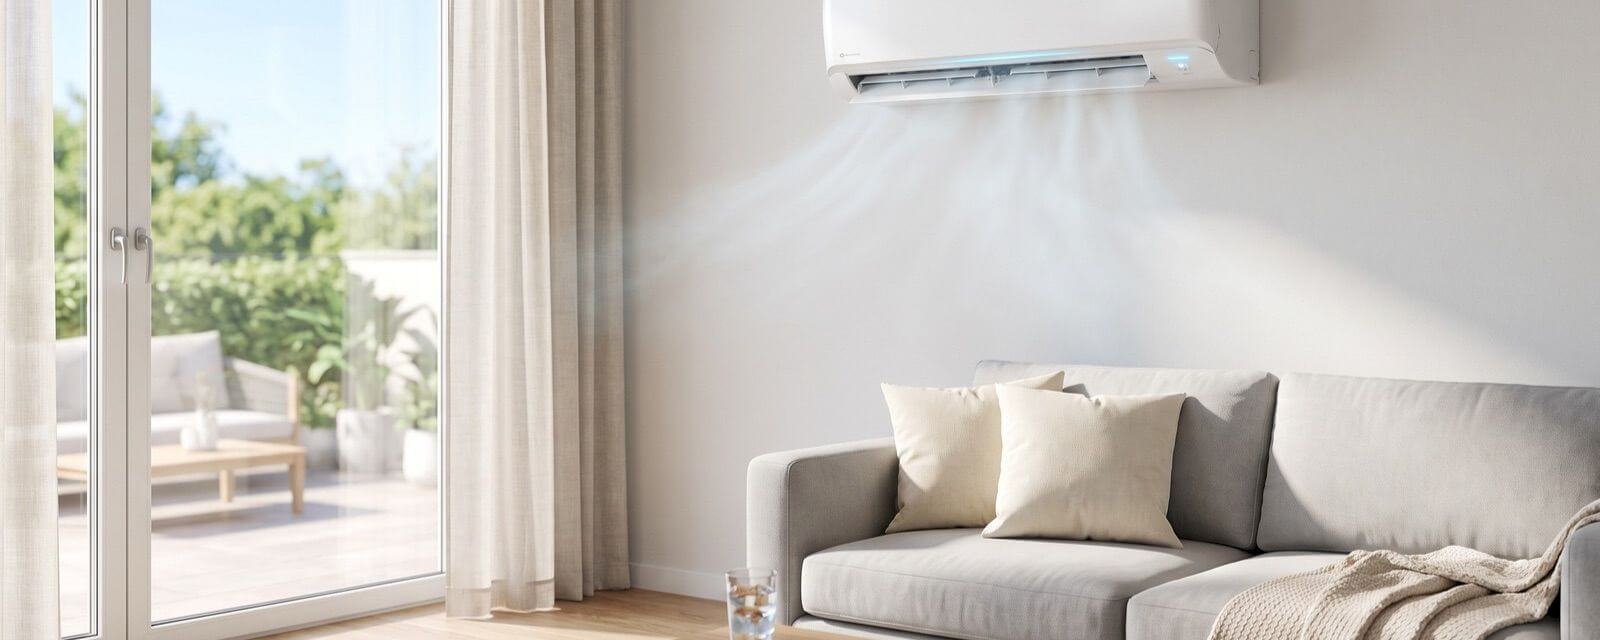
A well-designed ventilation system allows for the removal of humidity and stale air while regularly bringing in fresh air. With heat recovery, it also limits energy losses associated with manual ventilation. Finally, it can filter some pollen and dust, depending on the system and filters used.
This discourse addresses very concrete concerns: black marks around windows, condensation in the bathroom, odors, overly humid air, or discomfort after replacing joinery. The professional is no longer just selling equipment. They are providing a solution to a daily problem.
Integrating ventilation into every energy renovation
An old house could previously renew part of its air through leaks. After insulation and the installation of high-performance windows, these unwanted air entries decrease. It then becomes essential to study a coherent ventilation concept.
This reflection should occur from the design stage. It influences the routing of ducts, the placement of vents, door undercuts, technical reservations, and finishes. Addressing it too late can lead to additional work or result in a less suitable solution.
For a general contractor, ventilation thus creates connections with several services: insulation, joinery, heating, electricity, plastering, and interior fit-out. It increases the coherence of the project and can enhance the value of the site without pushing for unnecessary work.
Proposing a solution adapted to the existing building
There is no one-size-fits-all system for all homes. A gentle ventilation system with heat recovery offers a high level of comfort, but the routing of ducts can be complex in renovations. A recirculated air installation, mixed ventilation, or decentralized units may be more suitable when space is limited.
The right sales argument is therefore not to present the most expensive solution, but the one that meets the constraints of the property. The choice must take into account the configuration of the rooms, the level of airtightness, noise disturbances, maintenance, electricity consumption, and the client's budget.
Sizing and commissioning are crucial. An overly powerful installation can be noisy and wasteful; insufficient flow will not properly remove humidity. Ensuring access to filters and explaining their maintenance also contributes to satisfaction after delivery.
Making education a trust lever
Ventilation still suffers from several misconceptions: it would prevent opening windows, make the air too dry, or require complex maintenance. A clear presentation can dispel these objections without downplaying the constraints.
The professional can explain how it works, present maintenance needs, and compare several scenarios. They can also rely on humidity measurements, the condition of water rooms, and analysis of occupancy habits to justify their recommendation.
This approach enhances the credibility of the quote. It also limits complaints after an energy renovation, as the client understands that insulation, sealing, and ventilation form a cohesive system.
Complying with applicable requirements in Switzerland
Installations must be designed according to current technical rules and cantonal regulations, particularly regarding energy, noise, and fire protection. SIA standards and SwitzerlandEnergie recommendations serve as references for design, sizing, and quality of execution.
Some subsidies may exist depending on the canton. Their availability and conditions should be verified before starting work. The professional gains credibility when informing the client without promising a subsidy or unconfirmed savings level.
Developing a comprehensive offer with Avenir Rénovations Suisse
At Avenir Rénovations, the franchisee acts as a Manager of Works. They analyze needs, estimate the project, select partner companies, and coordinate the various trades until completion.
This positioning allows them to integrate ventilation into a comprehensive renovation rather than treating it in isolation. With methods, digital tools, training, and support from the network, they can build a sales pitch based on comfort, prevention, and sustainable performance.
Do you want to start a renovation business in Switzerland? Join Avenir Rénovations and develop a multi-trade activity capable of meeting the new needs of homeowners.