


Why choose Avenir Renovations?
Why design a kitchen for people with reduced mobility and seniors
A standard kitchen does not always take into account the constraints related to reduced mobility or aging.
Adapting a kitchen means rethinking the height of furniture, the layout, accessibility to storage, and circulation space to facilitate daily use.
Improve accessibility
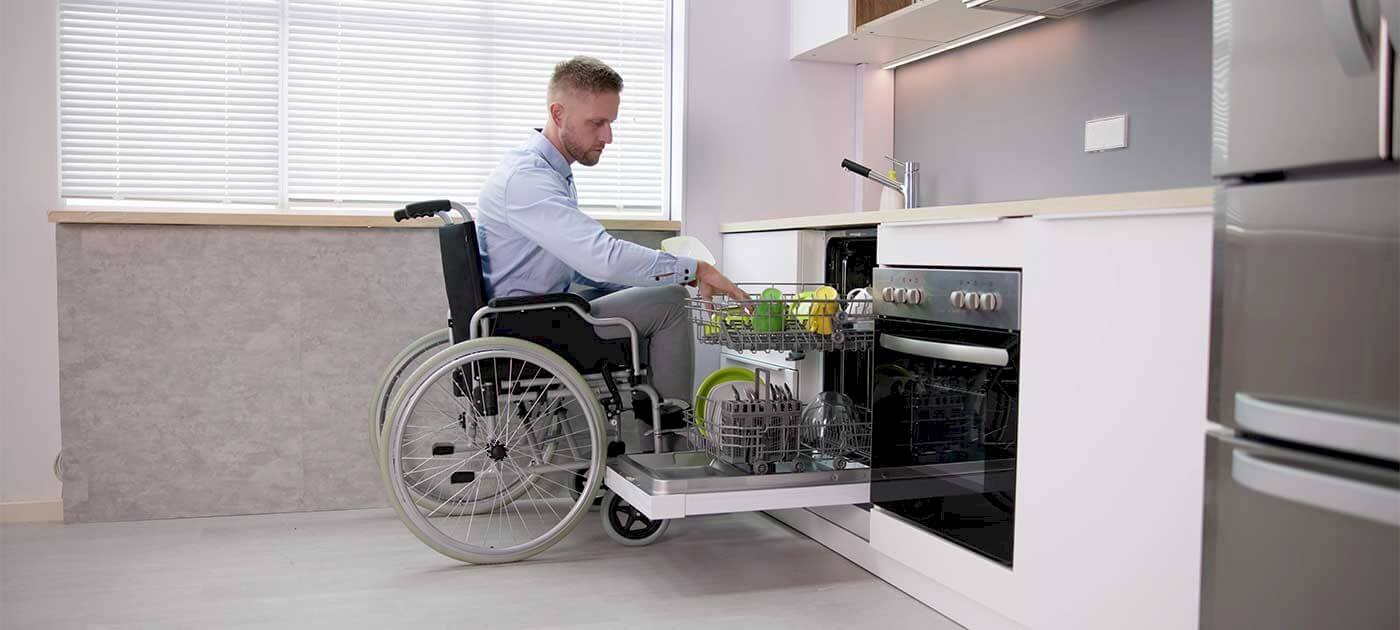
Accessibility is a central element for wheelchair users or those with mobility difficulties.
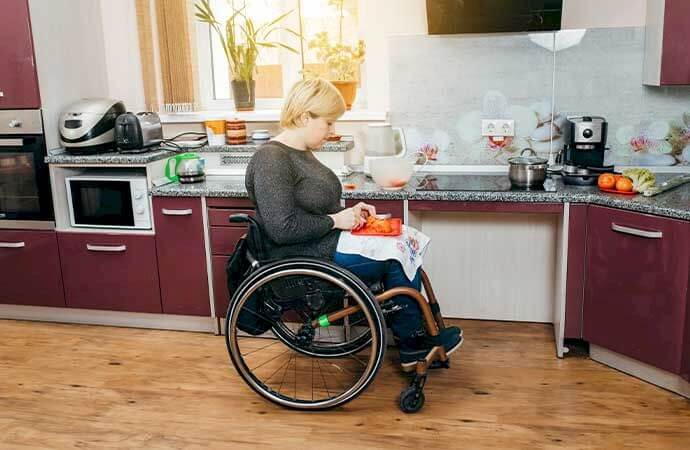
It involves optimizing the height of work surfaces, providing free space under sinks or cooktops, and facilitating the opening of furniture.
Secure the space
Safety in a kitchen for people with reduced mobility or seniors involves precise technical choices.
This includes installing burn-proof equipment, removing floor obstacles, and using non-slip materials.
Optimize ergonomics
Ergonomics aims to reduce physical effort and unnecessary movements.
This translates to storage at suitable heights, sliding drawers, and easy-opening systems.
The steps of an accessible kitchen renovation project for PRM and seniors
A successful project relies on rigorous planning and precise coordination among the various trades.
At Avenir Rénovations Suisse romande, we offer a turnkey support.
Essential elements of a PMR and senior kitchen
The design of an adapted kitchen relies on a balance between technical, aesthetic, and regulatory aspects. Every detail matters: equipment, materials, and layout must be chosen based on the actual needs of the user, while respecting the current standards in French-speaking Switzerland.
Adjustable worktops allow height adaptation according to the user. They can be motorized or manual, thus offering maximum flexibility.
Appliances must be placed at suitable heights. Side-opening ovens, front-control hobs, and drawer refrigerators are examples of practical options.
Low furniture with sliding drawers and cabinets with pivoting shelves facilitate access. This reduces movement and physical effort required for cooking.
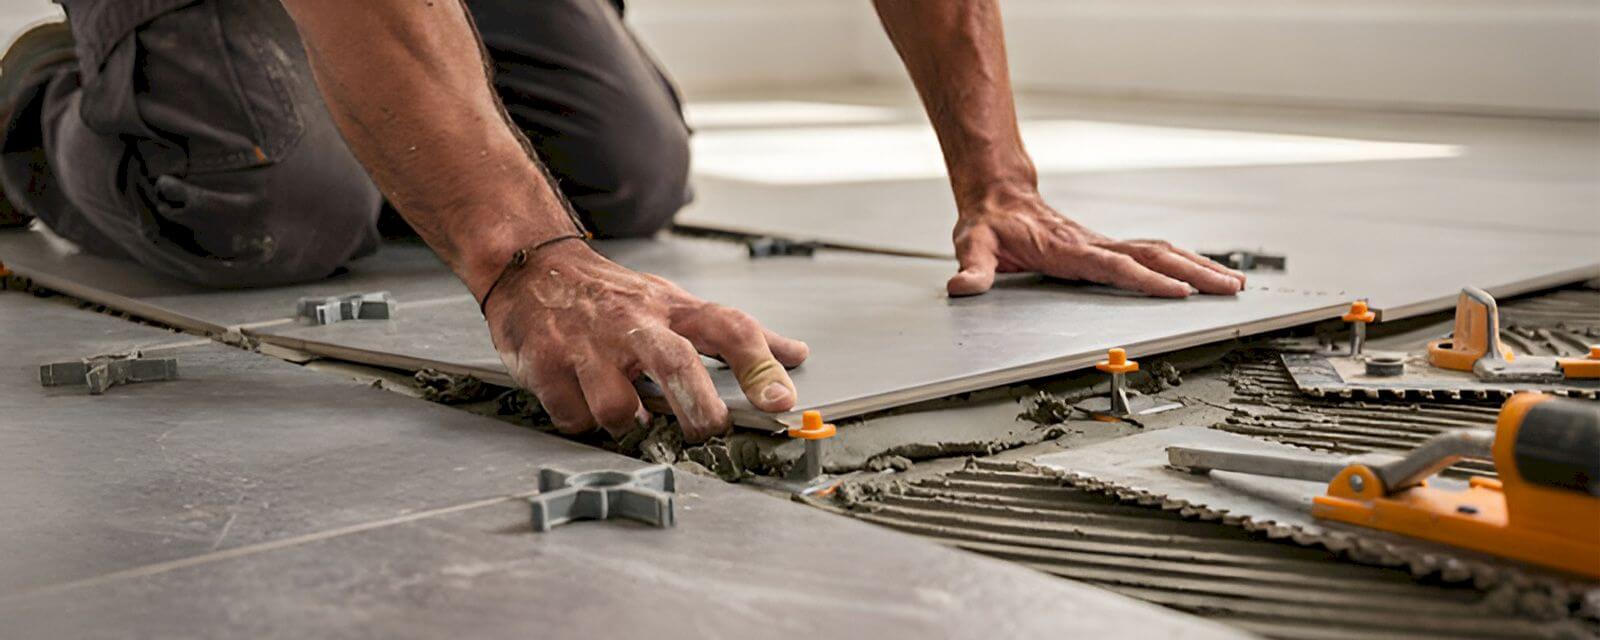
Non-slip floors and heat and shock-resistant worktops enhance safety. They reduce the risk of falls and domestic accidents.
How much do the renovations of a PMR and senior kitchen cost in the French-speaking part of Switzerland?
The cost depends on many factors: size of the kitchen, choice of materials, specific equipment, and complexity of the work.
The table below provides an overview of the average prices observed in the French-speaking part of Switzerland.
| Type of service | Average price per m² | Details |
| Complete PMR kitchen renovation | 1,500 CHF to 2,500 CHF | Includes furniture, appliances, coverings, and installation |
| Modification of an existing kitchen | 800 CHF to 1,500 CHF | Targeted modifications (adjustable plans, storage, appliances) |
| Installation of specific equipment | 200 CHF to 800 CHF | Adapted devices, sliding drawers, rotating shelves |
| Electrical and plumbing compliance work | 100 CHF to 300 CHF | Depending on configuration |
| Non-slip flooring | 50 CHF to 150 CHF | Safe materials suitable for PMR |
Which renovations to prioritize for the design of an accessible kitchen?
Designing a kitchen for a person with reduced mobility means thinking carefully about every detail. Each piece of furniture and installation must be chosen to facilitate daily life and provide maximum comfort. Beyond practicality and aesthetics, it is primarily about creating a safe, accessible, and pleasant space where every action becomes simpler and more natural. We take the time to understand your unique needs to offer solutions that truly reflect you.
Custom tables
Whether in the kitchen, dining room, or even the bedroom, a well-suited table makes all the difference. We recommend choosing a size that is neither too large nor cumbersome to preserve space and facilitate movement. Custom tables are a true added value, as they perfectly adapt to your interior and needs for optimal daily comfort.
Ease of access
To make the kitchen more accessible on a daily basis, it is important to choose practical and easy-to-use solutions. Swinging, sliding, or folding doors, as well as ergonomic handles, become valuable allies to simplify every action. Regarding faucets, single-lever models with a long handle offer easier handling, ideal for gaining autonomy and comfort.
Customizable heights
For a truly comfortable and accessible kitchen, adjusting heights is essential. Whether for seating, cabinets, countertops, or sinks, each element can be adjusted to promote a stable posture, facilitate movement, and allow everything to be done effortlessly. Even the inside of cabinets can be rethought: adjustable shelves, sliding or retractable accessories... everything is designed so that everything is within reach, without constraints or frustration.
Well-thought-out storage solutions
Storage plays a key role in a functional and pleasant kitchen. To facilitate daily access, we prioritize furniture with sliding shelves, organizing drawers, and elements that extend towards you, making it easy to grab what you need. The space must remain clear to allow smooth circulation without obstacles. At Avenir Rénovations, we have a passion for smart organization where everything has its place, and everything remains within reach!
Passage spaces
A well-thought-out kitchen is not limited to furniture: circulation spaces are equally essential. It is important to plan areas wide enough to move freely without feeling cramped or encountering obstacles. Whether moving around, sitting, or cooking, each space must offer comfort, fluidity, and safety. A good layout is primarily a kitchen where one feels good, at their own pace.
Swiss Romande Regulations on Accessible Kitchen Design
In Swiss Romande, the design of an accessible kitchen is governed by recommendations and standards related to accessibility, particularly for housing intended for people with reduced mobility.
These guidelines specify the minimum dimensions, heights, and clearances necessary to ensure safe use.
Dimensional Standards
Circulation spaces must allow for a sufficient turning radius for a wheelchair.
This generally implies a clear diameter of at least 1.50 m.
Regulated Heights
The heights of work surfaces, sinks, and cooktops must be between 70 cm and 85 cm.
These dimensions facilitate access while maintaining user comfort.
Access to Equipment
Electrical outlets, switches, and controls must be accessible without excessive effort.
This avoids uncomfortable or dangerous positions.
FAQ on Accessible Kitchen Design for Seniors and People with Reduced Mobility
Before starting any work, it is normal to have many questions.
Here are the answers to the most frequently asked questions.
What is the average duration of the work?
On average, a complete accessible kitchen design takes 2 to 4 weeks.
This depends on the complexity of the project and the availability of materials.
Can I adapt my existing kitchen or do I need to redo everything?
In some cases, partial adaptation is sufficient.
This helps limit the budget while significantly improving accessibility.
Are the works eligible for assistance in Swiss Romande?
Some insurances or cantonal subsidies may finance part of the adaptations.
This varies by canton and the user's situation.
How can I be sure that the kitchen complies with accessibility standards?
By working with a professional familiar with Swiss Romande regulations, you are guaranteed compliance with dimensions and suitable equipment.
A quality control is performed at the end of the work.
Can aesthetics and accessibility be reconciled?
Yes, there are modern and stylish solutions specifically designed for accessibility.
This allows for a combination of comfort, safety, and style.
Trust Avenir Rénovations Suisse for Accessible Kitchen Design
The design of an accessible kitchen or senior kitchen is an investment in daily comfort and safety.
With Avenir Rénovations Suisse romande, you benefit from comprehensive expertise, from advice to execution, for a tailored result that complies with standards.