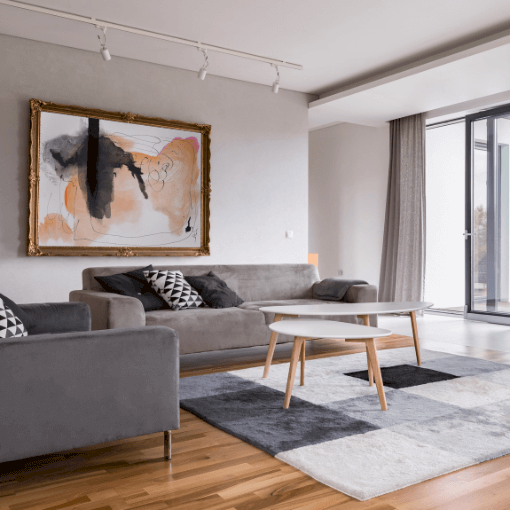
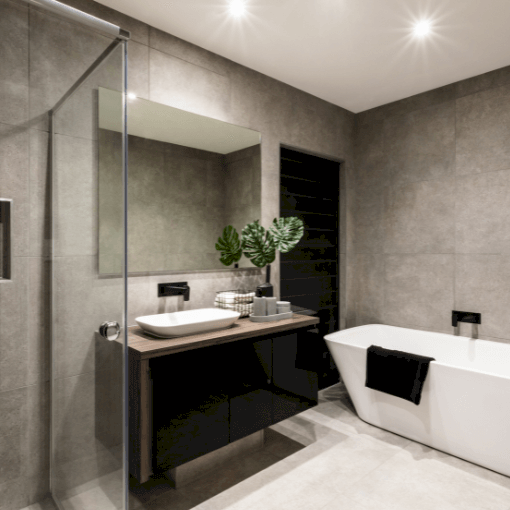
1 - Enlarge or create openings
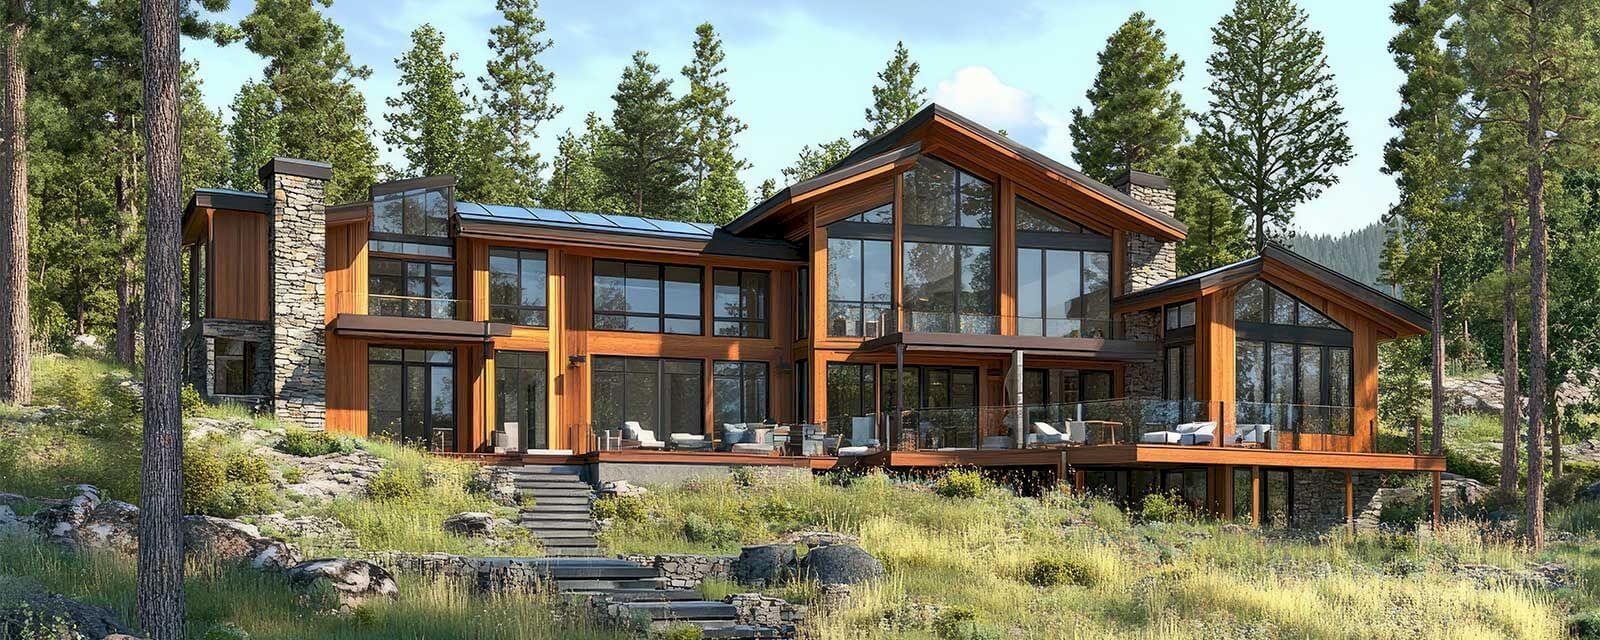
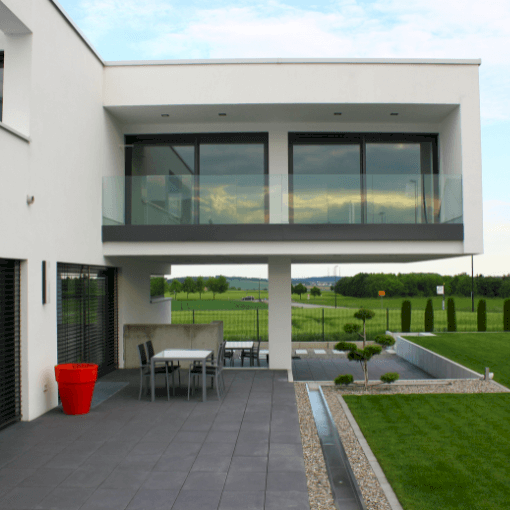
Enlarging a window or creating a bay window is one of the most effective solutions. In a living room facing a garden or terrace, a large opening brings in more light while enhancing the connection with the outside.
However, this type of project requires a technical study. It is necessary to check the nature of the wall, plan for necessary reinforcements if it is load-bearing, and choose frames suitable for the expected thermal performance. The glazing must also be selected according to the orientation to benefit from solar gains without causing excessive overheating in summer.
In attics, a roof window can illuminate an area that was previously difficult to develop. Depending on the structure, a dormer or another roof opening may also be considered.
In Switzerland, construction rules depend on the canton and municipality. An intervention that modifies the facade, roof, architecture, or structure of the building may require permission. Therefore, it is important to check the procedures before starting the work, especially for a co-owned property or a protected building.
2 - Open up to let light flow
When existing openings are sufficient, the problem sometimes lies in the layout. Removing a partition between the kitchen and the living room allows, for example, to share light between the two spaces and create a more generous living area.
Before any demolition, it is necessary to determine if the wall is load-bearing and to identify the networks that run through it. If a total opening is not desired, it is possible to create a wider passage, install a glass partition, or replace a solid door with a glass door.
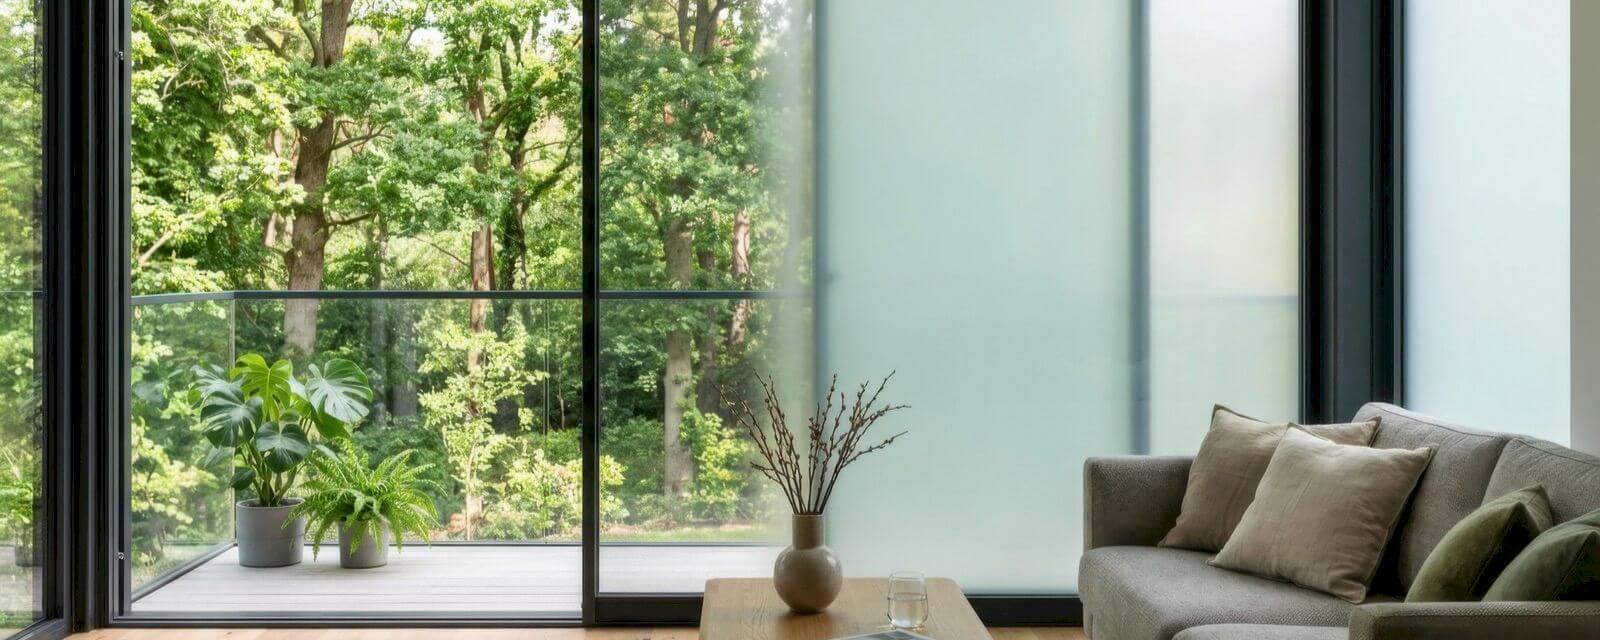
A glass partition lets light through while maintaining a partial visual separation. It is particularly suitable for an office, a kitchen, an entrance, or a corridor without a window. Frosted glass can preserve the privacy of a bathroom while providing indirect light.
3 - Choose colors and materials that reflect light
Light colors diffuse light better than very dark shades. White remains effective, but it is not the only option. A soft beige, light gray, or natural tones can brighten the room while creating a warm atmosphere.
The finish also matters. A matte paint hides imperfections better, while a satin finish reflects more light. The choice depends on the room and the desired effect.
For the floor, a light wood floor, bright tiles, or a continuous covering enhances the feeling of space. In a kitchen, a light backsplash, a not too dark countertop, and slightly satin facades also help distribute light better.
4 - Rethink the layout and furniture
Even without modifying the structure, the layout can improve brightness. A tall piece of furniture placed in front of a window, thick curtains, or a massive bookshelf can block some of the available light.
Favor low furniture near openings and keep circulation areas clear. Openwork elements, glass facades, and light lines avoid visually overloading the room. A mirror placed facing a window or slightly angled can reflect light into a darker area. Its placement should be chosen carefully to achieve a natural effect and avoid glare.
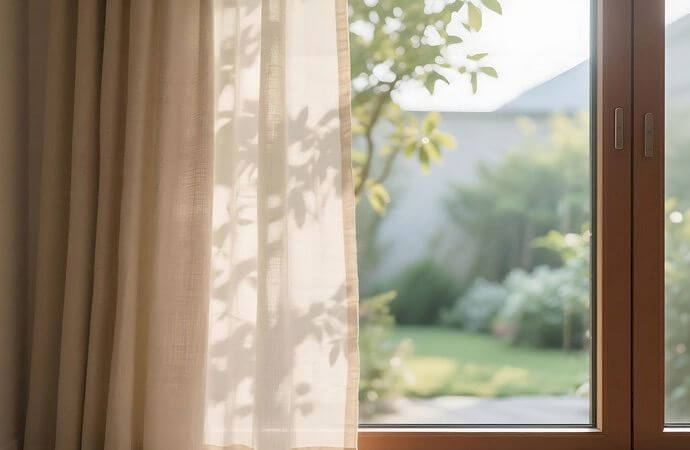
Light curtains preserve privacy while allowing light in. A sufficiently wide curtain rod allows the window to be completely cleared when the curtains are open.
5 - Supplement natural light with well-thought-out lighting
Renovating a bright home is not limited to windows. When natural light decreases, well-distributed artificial lighting takes over without creating shadowy areas.
The ideal is to combine several sources: general lighting for circulation, functional light points above the work surface or desk, and ambient fixtures to add depth. Wall sconces, pendants, and integrated LED strips can highlight volumes without overloading the ceiling.
Warm light creates a cozy atmosphere in the living room or bedroom, while a more neutral light is better suited for the kitchen, bathroom, or office. Dimmers allow adjusting the intensity according to the time of day.