


Why choose Avenir Renovations?
Why transform lost attics?
Converting lost attics allows you to enhance an unused space under your roof. It contributes to improving the energy performance of your home and increases its usable area.
The practical benefits for housing
You gain a new functional room for personalized use according to your needs. This transformation also improves the thermal and acoustic comfort of your home.
The role of Avenir Rénovations Switzerland Romande
Our local team supports you throughout the project, from the initial study to the completion of the work. We use materials that meet Swiss standards and the climatic conditions of the region.
Key Steps in Attic Conversion

To ensure a successful conversion, several structured phases are essential. Each step is managed from start to finish by our specialized teams.
Converting lost attics: what are the possibilities?
Even if your attic is considered non-convertible, it does not mean it cannot be transformed into livable spaces. By removing technical constraints through appropriate work, it is entirely possible to breathe new life into these volumes. Depending on the extent of the interventions, you can call on a specialized company or carry out some work yourself.
This intervention allows for an increase in ceiling height, making the attic more comfortable and livable. It also offers the possibility of better utilizing the space by creating volumes suited to your needs.
The framing must be solid to ensure the safety of future conversions. This reinforcement guarantees the stability of the structure against the new loads imposed by the dwelling.
A thorough analysis of load-bearing structures and foundations is essential before any project. It allows for verifying the building's capacity to support the proposed modifications without risk.
Soil raising or excavation offers solutions to optimize ceiling height. These works allow for adapting the interior volume according to the technical constraints of the building.
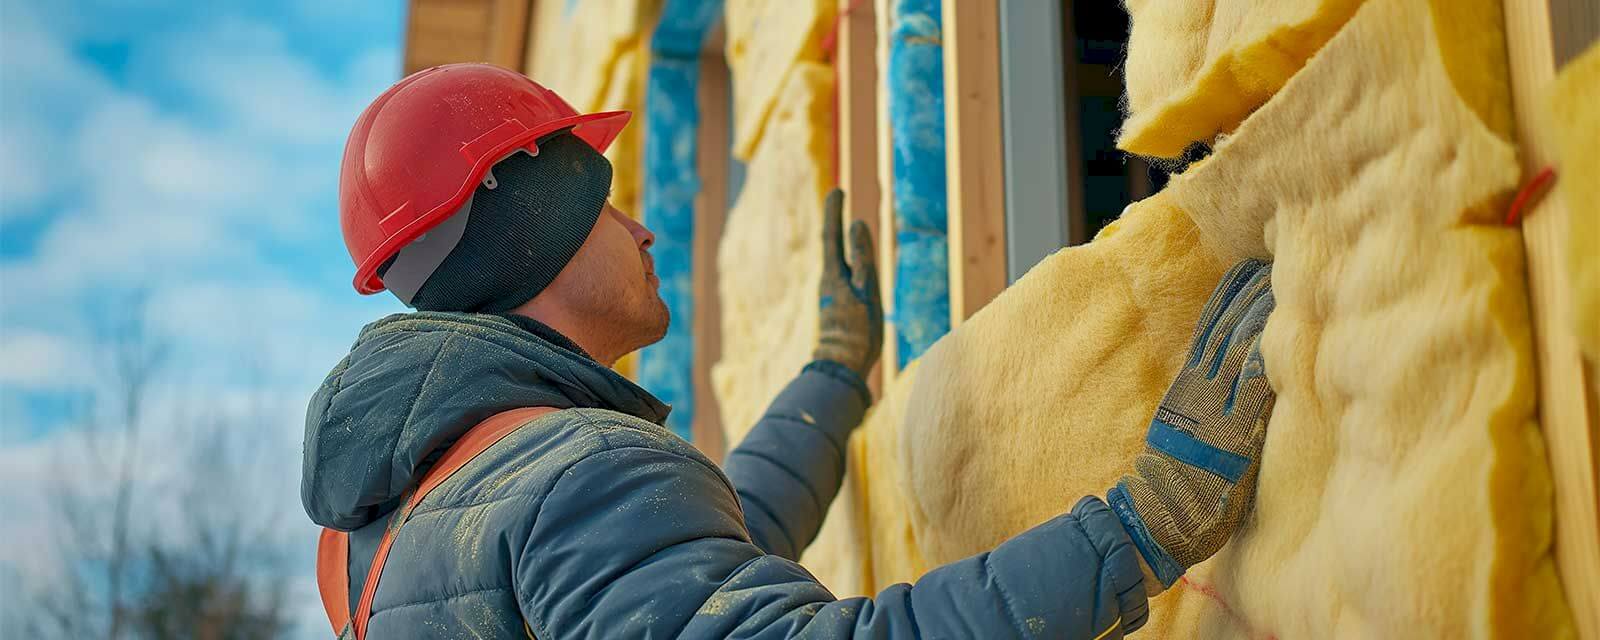
Good insulation significantly improves the thermal and acoustic comfort of converted attics. It also helps reduce energy consumption and noise disturbances.
Roof windows provide abundant natural light and effective ventilation. They transform attics into bright and pleasant living spaces throughout the year.
A solid load-bearing floor is essential to ensure the safety and stability of the converted rooms. It supports loads while providing optimal comfort for use.
The installation of a suitable staircase facilitates access to the renovated attics. It also ensures the safety and comfort of occupants when moving between floors.
Adding additional windows increases natural brightness and improves ventilation. This contributes to creating a healthier and more pleasant living space.
Indicative Table: How much do house elevation works cost?
| Type of service | Indicative price in CHF / m² VAT included (French-speaking Switzerland) |
| Insulation only for attics (mineral wool or wood wool) | 60 – 90 CHF / m² |
| Installation of skylights or dormers (installation + window) | 800 – 1,200 CHF per opening |
| Complete conversion (insulation, flooring, partitions, electricity, finishing) | 1,800 – 2,600 CHF / m² |
| Additional water room (plumbing + tiling) | 1,500 – 2,500 CHF per unit |
| Administrative fees and possible permits | 500 – 1,500 CHF depending on the municipality |
Identifying Non-Convertible or Lost Attics
Non-convertible attics are those for which it is technically impossible to carry out a viable conversion. Several criteria can explain this limitation, including:
- Insufficient height under the framework: when the available height is less than 1.80 m, the space does not allow for comfortable movement.
- Too narrow width under the framework: a space less than 60 cm does not leave enough room for functional use.
- Beam arrangement: a structural configuration preventing any movement or installation in the attic.
- Roof slope: a slope of less than 30° limits the possibility of conversion by reducing usable height and brightness.
These elements are essential to consider from the study phase to define the solutions best suited to your conversion project.
What are the conditions for making an attic usable?
If you are considering transforming an attic into a real living space, you might as well make it a comfortable and functional room. To do this, certain conditions must be met. It may be necessary to modify the ceiling height, increase the available width between the beams, or even adjust the roof slope. Sometimes, it is also necessary to adapt the arrangement of the beams to allow for smooth circulation in the space.
If these criteria are not met, the attic will remain difficult to fully utilize and will only serve as a storage area. That said, you will still gain by freeing up space in the other floors of your home.
Access to the attic: the importance of a well-chosen staircase
To make an old attic accessible and usable on a daily basis, the installation of a staircase is essential. Since this space was not designed to be lived in, it is crucial to optimize the footprint as much as possible. Compact models such as spiral or winding stairs should be favored, as they integrate more easily into a small space. Straight stairs, although classic, can prove to be too bulky in this type of configuration.
FAQ (frequently asked questions)
What permits are necessary to convert attics in the Romandy region of Switzerland?
Regulations vary by municipality: some require a building permit, while others accept a simple work declaration. We can assist you with these procedures and ensure that your file complies with local requirements.
How long does an attic conversion project take?
A complete project generally takes between 6 and 12 weeks, depending on the complexity of the work, particularly insulation, roof openings, and finishes. Drying stages or sequences of interventions may slightly extend this timeframe.
What type of insulation is most recommended for attics?
In the Romandy region of Switzerland, wood wool or mineral wool insulation is often preferred to combine thermal performance and environmental respect. The thickness and R-value must be chosen according to cantonal energy standards.
Can I create a bathroom in my converted attic?
Yes, provided that the load-bearing structure can support the loads and that you have a drainage network or the possibility to install one. Our team can create an integrated bathroom with a shower, sink, and toilet according to your space.
Is it profitable to convert lost attics?
Absolutely: it increases the living space and the value of your property. Moreover, effective insulation can reduce your heating costs and improve indoor comfort.
Can attics with very low slopes be converted?
Yes, even attics with low slopes can be made livable with integrated storage, niches, and optimized circulation. This sometimes requires specific calculations and suitable insulation to meet Swiss standards.
Our Quality Commitments
Thanks to our local expertise, we ensure:
- compliance with Swiss thermal standards and cantonal regulations,
- high-quality materials with a ten-year warranty,
- personalized support at every stage of the project.
The Benefits of Professional Design
Hiring a specialist guarantees a secure, optimized result that complies with regulations. This type of intervention increases your usage possibilities, whether for a bedroom, an office, a master suite, or a multi-functional space.
Testimonials from Satisfied Clients
Many clients in French-speaking Switzerland highlight our seriousness, our adherence to deadlines, and the aesthetic quality of our work. They also mention the improvement in thermal comfort and good communication throughout the duration of the project.
Why Choose Avenir Rénovations in French-speaking Switzerland?
We combine technical expertise, geographical proximity, and personalized customer service. We adapt our knowledge to the Swiss context to ensure a sustainable, aesthetic, and compliant design.
Revitalize Your Lost Attic with Avenir Rénovations
Transforming unrenovated or lost attics in French-speaking Switzerland represents a significant opportunity to optimize your home, both in terms of comfort and property value. With our local expertise, adherence to standards, and personalized support, every project becomes a long-term success. Contact us for an on-site diagnosis and a tailored proposal, with no obligation.