


Why choose Avenir Renovations?
Why fit out or renovate your living room?
The fit-out of the living room is a unique opportunity to reorganize volumes, improve circulation, optimize natural light, or modernize the decor. Whether you have just purchased a property or simply wish to breathe new life into your interior, every project deserves comprehensive consideration.
Enhance the main living space
The living room is the room where we spend the most time. It must therefore be welcoming, comfortable, and well-structured. A custom fit-out allows you to meet your specific needs.
Whether you enjoy entertaining, relaxing, or working from home, the living room must adapt to your lifestyle.
Modernize the decor and materials
Tastes evolve, just like trends in interior design. A renovation is an opportunity to bring a new ambiance through a thoughtful choice of colors, materials, and furniture.
Small changes like installing a new floor covering or a false ceiling can transform the atmosphere of the room.
What are the key steps to successfully fit out a living room?
A successful project relies on a rigorous methodology and precise planning. At Avenir Renovations Switzerland, we apply a five-step process to ensure the quality of the final result.
What types of work are possible for a living room?
The fit-out of a living room can include simple decorative modifications or involve more technical work. It all depends on your goal, the current state of the room, and your budget.
It is sometimes necessary to rethink the layout to create a more open, brighter room or one that is better connected to other living spaces.
The opening of a partition towards the kitchen or entrance, or the installation of a glass wall, can transform a living room.
Painting, applying a decorative coating, or installing wallpaper can change the atmosphere of a living room at a lower cost.
On the floor, the choice of parquet, tiles, or flexible flooring strongly influences comfort and aesthetics.
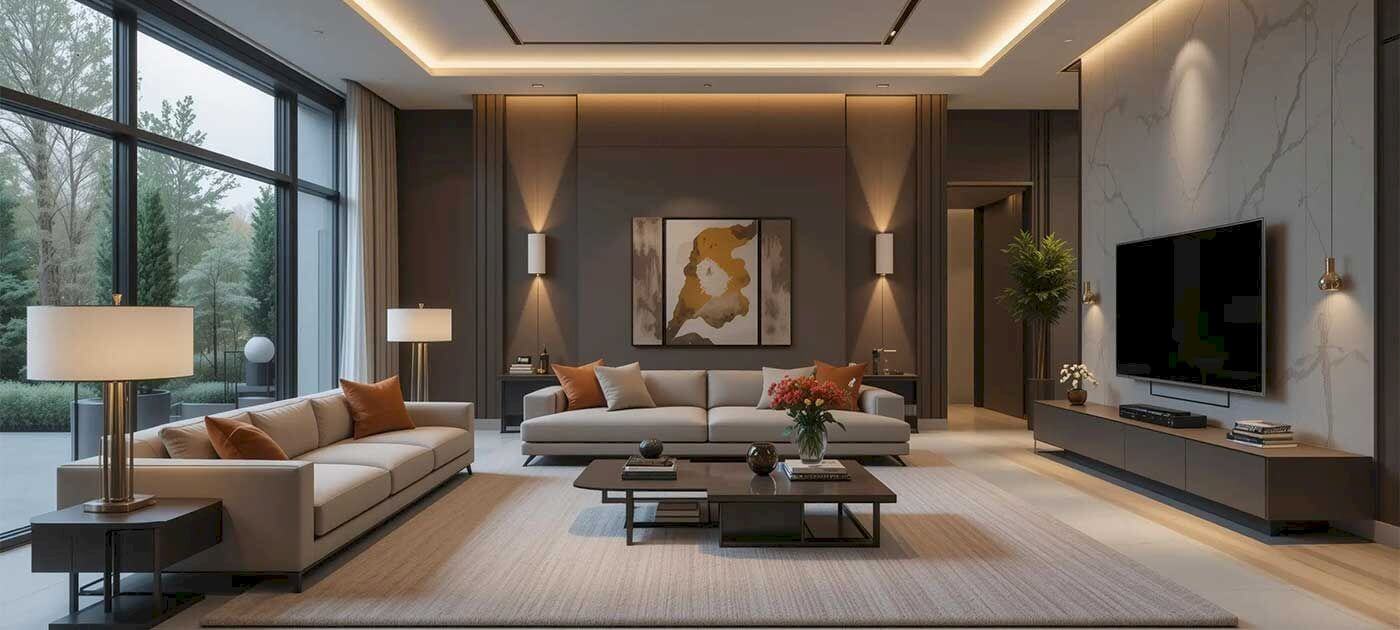
Good lighting is essential for creating different atmospheres in the living room. Recessed lights, pendants, indirect lighting, or connected lamps are options to integrate from the design stage.
We ensure to adapt the electrical circuits accordingly.
Custom furniture fits perfectly into the room while maximizing available volumes. Built-in bookshelves, TV units, benches with storage, or wall shelves are aesthetic and practical solutions.
A good layout avoids visual clutter and optimizes functionality.
Architectural details make all the difference in a living room. The installation of cornices, rosettes, and false ceilings with integrated LED lighting adds character to the room.
These elements can also hide irregularities or discreetly integrate technical elements.
How much do living room fit-out works cost in Switzerland?
Here is an indicative table of prices for living room fit-out works, depending on the type of service. These rates include labor, materials, project management, and finishes.
| Type of service | Price per m² (CHF) | Average total price (CHF) |
| Refresh (painting, decoration) | 500 – 1'000 CHF/m² | 5'000 – 10'000 CHF |
| Complete rearrangement with partition opening | 1'500 – 2'500 CHF/m² | 15'000 – 30'000 CHF |
| Floor + walls + lighting + integrated furniture installation | 1'200 – 2'000 CHF/m² | 12'000 – 25'000 CHF |
| Custom creation with integrated furniture | 2'000 – 3'500 CHF/m² | 20'000 – 35'000 CHF |
| Accessibility works (if applicable) | Variable depending on the file | On estimate |
Prices are adapted to the reality of the Swiss market and may vary according to the complexity of the project.
What materials to prioritize for your living room fit-out?
Materials play an essential role in the ambiance, durability, and comfort of the living room. Their choice must combine aesthetics, resistance, and ease of maintenance to ensure a pleasant living space.
Durable and aesthetic floor coverings
Natural wood flooring is particularly appreciated for its warmth and elegance. It can be solid or engineered depending on the budget and desired style.
Wood or concrete effect tiles, laminate flooring, or high-end vinyl are also interesting options, easy to maintain and compatible with underfloor heating.
Custom wall coverings
Matte, satin, or decorative effect paints allow you to express your tastes and create a tailored atmosphere. Wallpapers, wood panels, or natural fiber panels add texture and character.
Decorative coatings or stone veneer walls can also structure volumes and bring a contemporary or rustic style.
Custom carpentry
Built-in bookshelves, recessed TV units, hidden storage, or sliding partitions are solutions that enhance space. Solid wood, lacquered MDF, or melamine finishes offer a wide range of visual options.
Well-designed furniture allows for a balance between design and functionality.
Decorative and technical elements
Tensioned ceilings, moldings, cornices, or LED coverings add depth to the room. These decorative elements can also conceal electrical or acoustic equipment to improve sound comfort.
Finishes should be consistent with the overall style of the interior.
Are there financial aids for living room renovations in Switzerland?
Unlike other types of work (renewable energy, accessibility), living room fit-out does not automatically qualify for financial aid. However, certain situations allow for tax or municipal benefits.
Tax deductions for property maintenance
In some cantons, maintenance work aimed at preserving the value of a property is deductible from taxable income. This may include certain interior renovation work.
We help you assess the deduction possibilities based on your situation and canton.
Subsidies related to accessibility
If the living room fit-out aims to adapt the home for a person with reduced mobility, it is possible to obtain assistance from the AI (Disability Insurance) or social services.
These aids are contingent on a medical file and an on-site assessment.
Local occasional aids
Some municipalities provide assistance for improving the comfort of old housing or in cases of precarious situations. We assist you in finding available programs in your area.
What does Swiss regulation say about interior fit-out work?
The interior fit-out of a home in Switzerland is subject to rules aimed at ensuring safety, compliance of technical installations, and respect for the building's structure.
Compliance with electrical standards
Any fit-out involving electrical modifications must be carried out by a certified professional. Installations must comply with the NIBT (Low Voltage Installation Standards).
The circuits must be adapted to the power of the equipment, protected by differential circuit breakers, and well positioned.
Building permit or declaration depending on the cantons
Most interior fit-outs do not require authorization, provided they do not alter the load-bearing structure, facade, or networks. However, some work may require a declaration depending on the cantons.
In case of doubt, we assist you in verifying the administrative procedures to be followed.
Fire safety and accessibility standards
When creating open spaces or removing partitions, it is important to comply with fire compartmentalization rules, especially in multi-family buildings.
Spaces must remain functional and accessible, particularly if people with reduced mobility reside there.
FAQ – Living room fit-out in Switzerland
Can I knock down a partition to enlarge my living room?
Yes, but you need to check if the partition is load-bearing. A technical study is necessary before any demolition. We handle this verification and the potential installation of a support.
What is the best solution to improve brightness in my living room?
Opening a partition, installing a glass wall, or adding indirect lighting sources can transform the brightness of the room. We offer solutions tailored to your exposure.
Is a building permit required to renovate a living room?
Generally no, unless you alter the structure or modify the facade. A simple notice to the municipality may be required depending on the type of work.
Can I install a stove or fireplace in my existing living room?
Yes, subject to technical feasibility and compliance with fire safety standards. A flue and ventilation study is essential.
What is the average duration of living room fit-out work?
It all depends on the scope of the project. A light refresh can take a week, while a complete reconfiguration requires two to three weeks.
Create a living room that reflects you: comfortable, modern, and harmonious, with Avenir Renovations Switzerland
The living room is much more than just a passageway. It is the heart of your daily life, a reflection of your tastes, and the meeting point of your home. Its layout must therefore be carefully considered, combining comfort, aesthetics, and functionality.
Avenir Renovations Switzerland supports you in all your living room fit-out projects in Switzerland. From design to execution, we mobilize our local craftsmen, interior architects, and expertise to create a living space that resembles you.
Contact us for a free quote. Together, let's create a unique, friendly living room that reflects your image.