Why choose Avenir Renovations?
Why renovate a loft in Switzerland
Renovating a loft enhances its unique character while making it more functional and energy efficient. The interventions aim to improve comfort, aesthetics, and property value.
Enhancing architectural potential
A loft offers an exceptional architectural base with its large volumes, exposed beams, and open spaces. Renovation allows for highlighting these assets while adding fit-outs that optimize the living space.
The integration of custom elements, storage solutions, and lighting contributes to creating an elegant and harmonious space, perfectly suited to the owner's tastes.
Improving thermal and acoustic comfort
Large volumes can lead to heat loss or sound resonance. A well-thought-out renovation includes thermal and acoustic insulation solutions for optimal comfort year-round.
The addition of absorbent materials and efficient equipment reduces energy consumption and enhances daily well-being.
Adapting to new uses
A loft can evolve to meet changing needs: creating an office, a master suite, a relaxation area, or an open kitchen. Renovation allows for reorganizing spaces according to your priorities.
This flexibility makes the loft more practical and better suited to contemporary lifestyles.
Modernizing technical installations
Upgrading electricity, plumbing, heating, or ventilation is essential to ensure safety and comfort. Renovations often incorporate smart and energy-efficient systems.
These improvements extend the lifespan of equipment and reduce maintenance costs.
Steps of a loft renovation project with Avenir Renovations

Renovating a loft requires precise planning and coordination of various trades. Avenir Renovations Switzerland follows a structured process to ensure a quality result.
The main types of work to renovate a loft
Depending on the initial condition of the loft and the objectives set, the work can be aesthetic, functional, or structural. Each intervention must respect the character of the place while optimizing its performance.
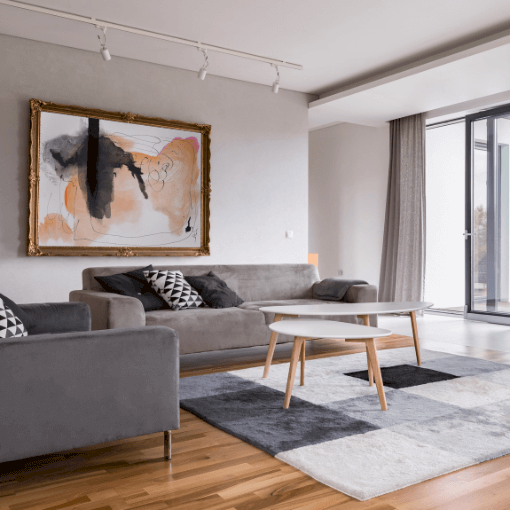
The layout of a loft relies on intelligent management of volumes. Lightweight partitions, mezzanines, or glass separations help structure the space without sacrificing brightness.
Wise choices of materials and colors enhance the harmony between the different living areas.
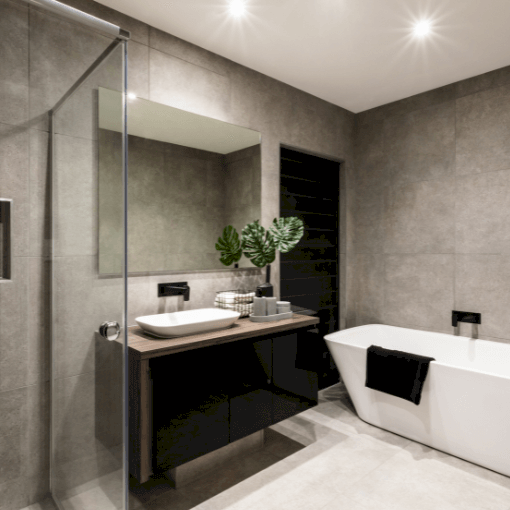
These strategic rooms require custom fit-outs, adapted to the constraints of the space. An open kitchen can become the center of life, while a stylish bathroom brings comfort and modernity.
High-end finishes and efficient equipment complete the whole.
Light is a major asset in a loft. The renovation may include the installation of large windows, skylights, or interior glass roofs to maximize natural lighting.
Well-designed artificial lighting complements and highlights the volumes.
An old loft may require compliance with Swiss standards regarding electricity, heating, and ventilation. This ensures safety, performance, and reliability.
Modern installations also allow for smarter energy management.
How much do loft renovation works cost in Switzerland
The price of a loft renovation depends on many parameters: initial condition of the property, complexity of the work, choice of materials, surface area, level of finish, and any technical constraints. In Switzerland, prices also reflect local requirements for quality and regulations. Here is an indicative estimate.
| Type of service | Price per m² (CHF) | Average total price (CHF) |
| Light renovation (painting, flooring, decorative adjustments) | 500 – 900 CHF/m² | 25'000 – 70'000 CHF |
| Complete interior renovation | 1'000 – 2'200 CHF/m² | 80'000 – 200'000 CHF |
| Technical and energy renovation (insulation, heating, ventilation) | 800 – 1'600 CHF/m² | 50'000 – 120'000 CHF |
| Structural rearrangement with mezzanine or partitions | 1'500 – 3'000 CHF/m² | 100'000 – 300'000 CHF |
| High-end kitchen and bathroom fit-out | Package according to project | 20'000 – 80'000 CHF |
These prices generally include technical study, custom design, supply of materials, labor, site coordination, and finishes. A personalized quote allows for refining these estimates according to your needs and the constraints of your loft.
Additional elements and options for loft renovation
Beyond the main work, certain fit-outs and equipment can transform a loft into an even more comfortable, modern, and functional space.
Creation of mezzanines and suspended spaces
The addition of a mezzanine is an effective solution to utilize the ceiling height of a loft. It can accommodate a bedroom, an office, or a relaxation area, thus optimizing the living space.
Lightweight and stylish structures allow for this fit-out to be integrated without visually weighing down the space.
Glass roofs and glass partitions
Interior glass roofs bring in light while delineating spaces. They preserve the open character of the loft and add a contemporary touch.
Models can be custom-made to perfectly fit the existing configuration.
Efficient heating and air conditioning
Large volumes require suitable systems to maintain a pleasant temperature. Solutions include underfloor heating, heat pumps, and reversible air conditioners.
These modern devices combine comfort and energy efficiency.
Integrated storage solutions
Custom storage utilizes every nook of the loft without cluttering the volumes. They can be integrated into partitions, under stairs, or along walls.
A well-thought-out fit-out helps maintain a clean and organized space.
Regulations for Loft Renovation in Switzerland
Renovating a loft involves adhering to specific rules that may vary by canton and municipality. Certain administrative procedures are unavoidable.
Building Permits
Any structural modification, creation of openings, or change of use requires a building permit. This document is issued by the municipality after reviewing the technical file.
Even interior fit-outs may need validation if they impact the structure or networks.
Compliance with Technical Standards
Electrical, heating, ventilation, and plumbing installations must comply with Swiss and European standards. These obligations ensure safety and energy performance.
Only a qualified professional can ensure compliance for all work.
Protection of Built Heritage
If the loft is located in a listed building or a protected area, materials, colors, and exterior modifications must respect the original architecture. Interventions are then limited and regulated.
Custom solutions can still combine respect for heritage and modern comfort.
Accessibility and Fire Safety
In collective buildings, renovations may sometimes need to include provisions for accessibility and fire safety. This can include emergency exits, detectors, or fire doors.
These devices are essential for compliance and occupant protection.
FAQ – Loft Renovation in Switzerland
Can a loft be rearranged without modifying the building's structure?
Yes, it is entirely possible to reorganize interior spaces with lightweight partitions or modular elements while preserving the existing structure. This helps limit administrative procedures.
What is the average time frame for renovating a loft?
The duration depends on the extent of the work. A light renovation can take a few weeks, while a complete project with structural modifications may extend over several months.
Are loft renovations eligible for energy assistance?
Yes, if they include insulation work, efficient heating, or energy optimization. Assistance varies by canton and can significantly reduce the overall budget.
Can an open kitchen be integrated into an existing loft?
Absolutely, an open kitchen is even a very popular option in lofts. It fits perfectly into open spaces and promotes conviviality.
What materials should be favored for a loft?
The choice depends on the desired style and technical constraints. Raw materials like wood, steel, and glass are often preferred to preserve the industrial spirit of the loft.
Can a loft be adapted for families?
Yes, with smart fit-outs, it is possible to create separate and secure spaces to accommodate a family while maintaining the charm of open volumes.
Trust Avenir Renovations Switzerland with your loft renovation
Renovating a loft in Switzerland is an opportunity to transform a raw space into a unique, comfortable place that suits your lifestyle. It requires a creative vision, technical expertise, and impeccable project management.
Avenir Renovations Switzerland supports you at every stage, from designing the plans to final delivery, including coordinating trades and meeting deadlines. Our qualified craftsmen master the specifics of this type of property and guarantee quality finishes.
Whether you want to modernize an existing loft, optimize the volumes, or improve its energy performance, we offer tailored solutions that fit your needs and budget. Contact our team for a personalized quote and bring your project to life, wherever you are in Switzerland: Geneva, Vaud, Neuchâtel, Fribourg, Valais, Jura.