


Why choose Avenir Renovations?
Why renovate an old barn?
Renovating a barn means combining heritage preservation with the creation of a custom space. This type of project offers rare architectural freedom while adding significant value to the property.
Enhance a character-rich heritage
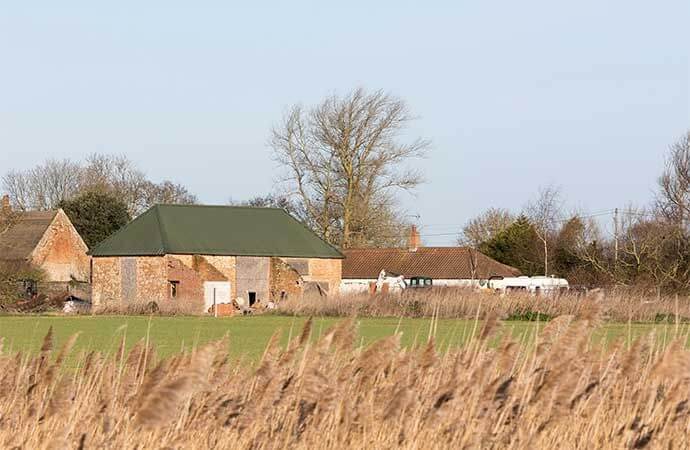
Old barns have unique architectural elements such as exposed beams, solid stone walls, or large openings. Preserving these while modernizing the overall structure allows for an aesthetic and authentic result.
Create a personalized living space
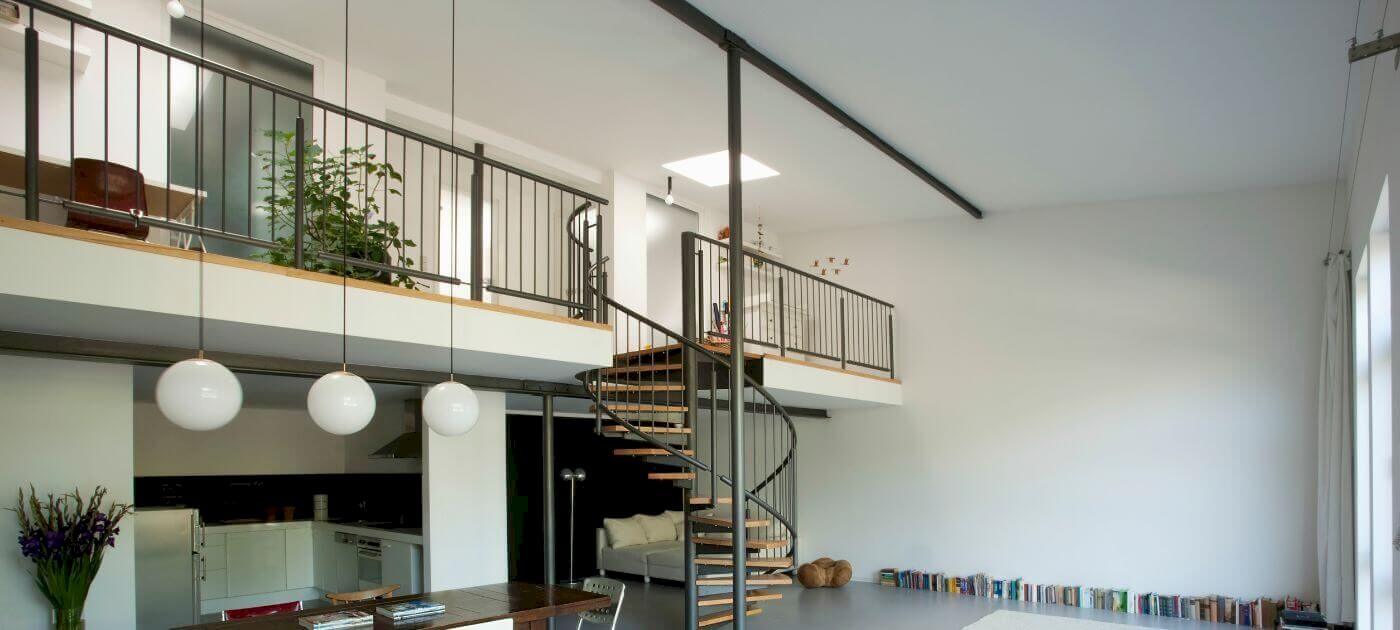
The large available area allows for unique layouts: open rooms, mezzanines, panoramic bay windows, or integrated professional spaces. Each project is designed according to your desires and lifestyle.
Improve energy performance and comfort
Old barns, often poorly insulated, can be transformed into modern buildings that meet current standards. Insulation, efficient heating, and modern equipment turn these spaces into comfortable places year-round.
Key steps in a barn renovation project
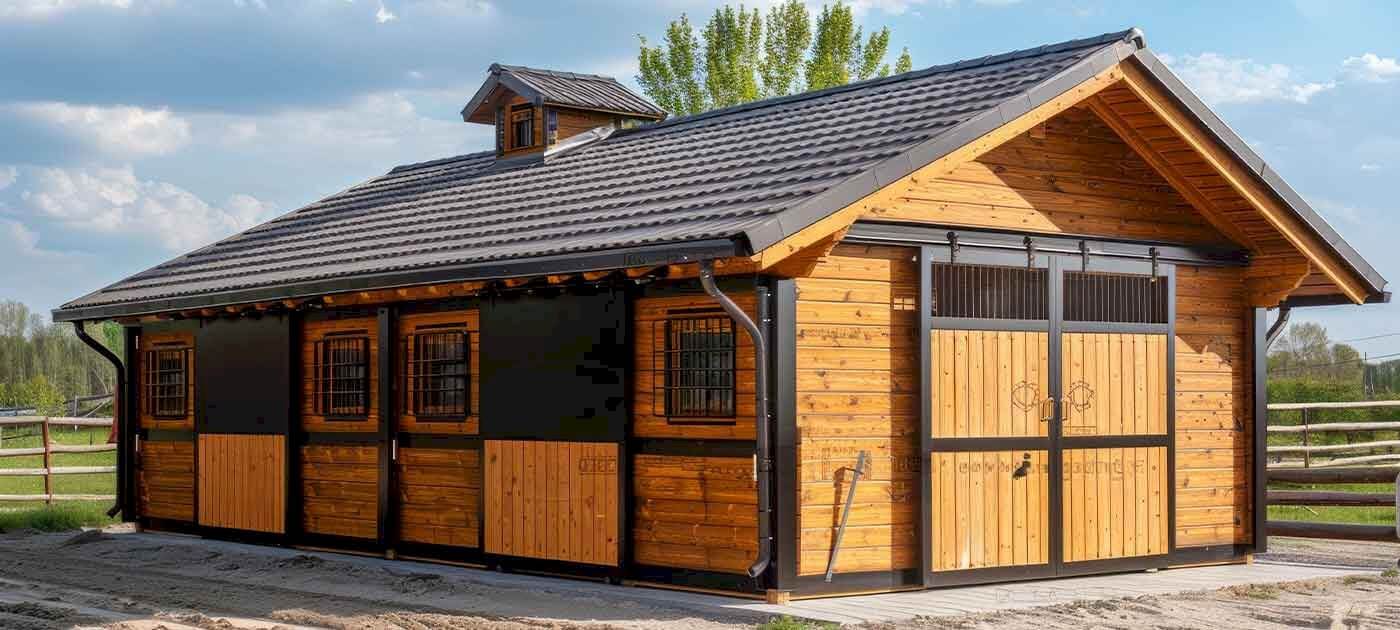
The success of a barn renovation relies on rigorous planning and careful execution. Each step is designed to respect the budget, timeline, and client vision.
Types of work during a barn renovation
Each barn is unique, and the work to be planned depends on its initial condition, structure, and the final purpose of the building. They can range from partial restoration to complete transformation.
A solid framework and a waterproof roof are essential to ensure the longevity of the building. The work may include repairing wooden parts, treating against insects, and replacing roofing elements.
Stone, brick, or rammed earth walls often require specific interventions. They can be restored to their original state or modified to create new openings, while respecting the stability of the structure.
Thanks to their generous dimensions, barns allow for fit-outs on multiple levels. Spaces can be adjusted to create large living areas, bedrooms, or bright work zones.
Electricity, plumbing, heating, ventilation, and home automation must be integrated from the design phase. These installations are designed to meet current needs while preserving the overall aesthetics.
How much do barn renovation works cost in Switzerland?
The price of a barn renovation depends on many parameters: initial condition of the structure, area to be renovated, choice of materials, desired comfort level, and technical complexity. In Switzerland, costs can vary depending on the canton and local constraints, but here are average estimates to prepare a budget.
| Type of service | Price per m² (CHF) | Average total price (CHF) |
| Complete renovation of traditional roofing | 180 – 350 CHF/m² | 30,000 – 120,000 CHF |
| Restoration of stone or brick walls | 200 – 400 CHF/m² | 40,000 – 150,000 CHF |
| Complete interior fit-out | 800 – 1,500 CHF/m² | 80,000 – 300,000 CHF |
| Thermal insulation from the inside or outside | 200 – 400 CHF/m² | 50,000 – 180,000 CHF |
| Replacement of custom wooden joinery | Fixed price depending on model | 20,000 – 80,000 CHF |
| Complete transformation of a 150 m² barn | Global | 200,000 – 600,000 CHF |
These amounts generally include labor, materials, site safety measures, and finishes. A precise quote allows for budget adjustments based on the specifics of the barn and aesthetic choices.
Volumes and brightness
Barns generally have very few openings. To let natural light illuminate your future home, installing new doors, windows, or French doors is essential. With the support of Avenir Renovations experts, you can choose optimal locations for these openings.
Additionally, consider integrating skylights inside the house to maximize brightness. Regarding privacy, blinds are an excellent solution. They add an aesthetic touch to the facade while allowing natural light to enter when open.
Decoration and interior fit-out of a barn
The secret to a successful interior fit-out lies in choosing a harmonious color palette. To preserve the rustic character of the barn, favor neutral tones that highlight authentic materials.
Conversely, if you desire a more contemporary and bold style, opt for contrasting colors, mixing light and dark shades. This energizes the spaces while maintaining a warm atmosphere.
Barn renovation study
The renovation of a barn is subject to current regulations. For a footprint exceeding 150 m², it is mandatory to hire an architect to obtain a valid building permit.
However, if the barn's area is less than 150 m², this procedure is simplified. In this case, hiring an architect is not necessary to proceed with your project.
Barn renovation work: viability
The viability of the barn is an essential step before starting the work. A prior study is necessary, requiring the intervention of qualified professionals. Avenir Renovations collaborates with the architecture and engineering firm BABI to assist you in this process.
These studies focus on electrical installations, sanitation, drinking water supply, and gas lines. Obtaining the building permit often depends on the results of these studies, especially if the connection to public networks is too far away, which can lead to a refusal.
Materials to Favor for Barn Renovation
The choice of materials plays a crucial role in the harmony and durability of the project. It is about combining respect for the old structure and modern performance requirements.
Traditional Materials for Authenticity
Natural stone, solid wood, and traditional tiles help preserve the soul of the building. Their use enhances the original character of the barn and ensures harmonious integration into the environment.
Modern Materials for Performance
The use of insulating glazing, eco-friendly insulation, or technical cladding improves the comfort and resilience of the building. These materials are chosen to optimize durability and reduce energy consumption.
A Harmonious Blend of Old and Contemporary
The combination of period materials and modern design elements results in a unique outcome. Subtle contrasts between old wood and metal, stone and glass create a balanced and elegant aesthetic.
What Regulations Govern Barn Renovation in Switzerland?
Renovating a barn involves adhering to legal and technical obligations. These rules aim to preserve architectural integrity, ensure safety, and meet energy requirements.
Necessary Permits Depending on the Nature of the Work
For any transformation that alters the exterior appearance, creates openings, or changes the use of the barn, a permit request to the municipality is mandatory. In protected areas, specific procedures are required.
Compliance with Energy Performance Standards
Renovations must meet Swiss standards regarding insulation, ventilation, and energy consumption. The application of SIA standards ensures a more efficient and less energy-consuming building.
Preservation of Original Architectural Elements
For barns of heritage interest, authorities may require the preservation or restoration of certain elements such as the framework, stone masonry, or traditional tiles.
FAQ – Barn Renovation Work in Switzerland
Is a permit required to convert a barn into a residence?
Yes, a permit request is essential. The transformation from agricultural use to residential requires municipal and sometimes cantonal validation, supported by a technical study.
Can an old barn be insulated without compromising its charm?
Yes, by using interior insulation or discreet solutions that preserve the exterior walls. Current techniques allow for maintaining aesthetics while improving performance.
How long does a complete barn renovation take?
The duration varies depending on the scope of work, but a complete transformation generally takes between 8 and 18 months. Good planning helps optimize the timeline.
What materials should be favored to respect the spirit of a barn?
Natural stone, solid wood, and traditional tiles are ideal for preserving authenticity. They can be complemented by modern elements to enhance comfort and durability.
Is it possible to create large openings in an old barn?
Yes, but this requires a structural study to ensure stability. New glass openings can bring light and modernity while respecting the original style.
Are there any aids for renovating a barn in Switzerland?
Some municipalities and cantons offer subsidies for energy renovation or heritage preservation. Conditions vary depending on the location.
Transform your barn with Avenir Renovations Switzerland
Barn renovation is a unique opportunity to preserve a character building while creating a modern and functional space. This type of project requires sharp technical expertise, sensitivity to heritage, and a perfect mastery of local standards.
At Avenir Renovations Switzerland, we support you from the initial diagnosis to the final delivery, including design, administrative procedures, and work coordination. Our goal is to give new life to your barn, combining old charm with contemporary comfort.
We operate in all regions of Switzerland: Geneva, Vaud, Neuchâtel, Fribourg, Valais, and Jura. Contact us today for a personalized quote and make your barn a unique and inspiring place.