
Why choose Avenir Renovations?
What is an atypical house extension?
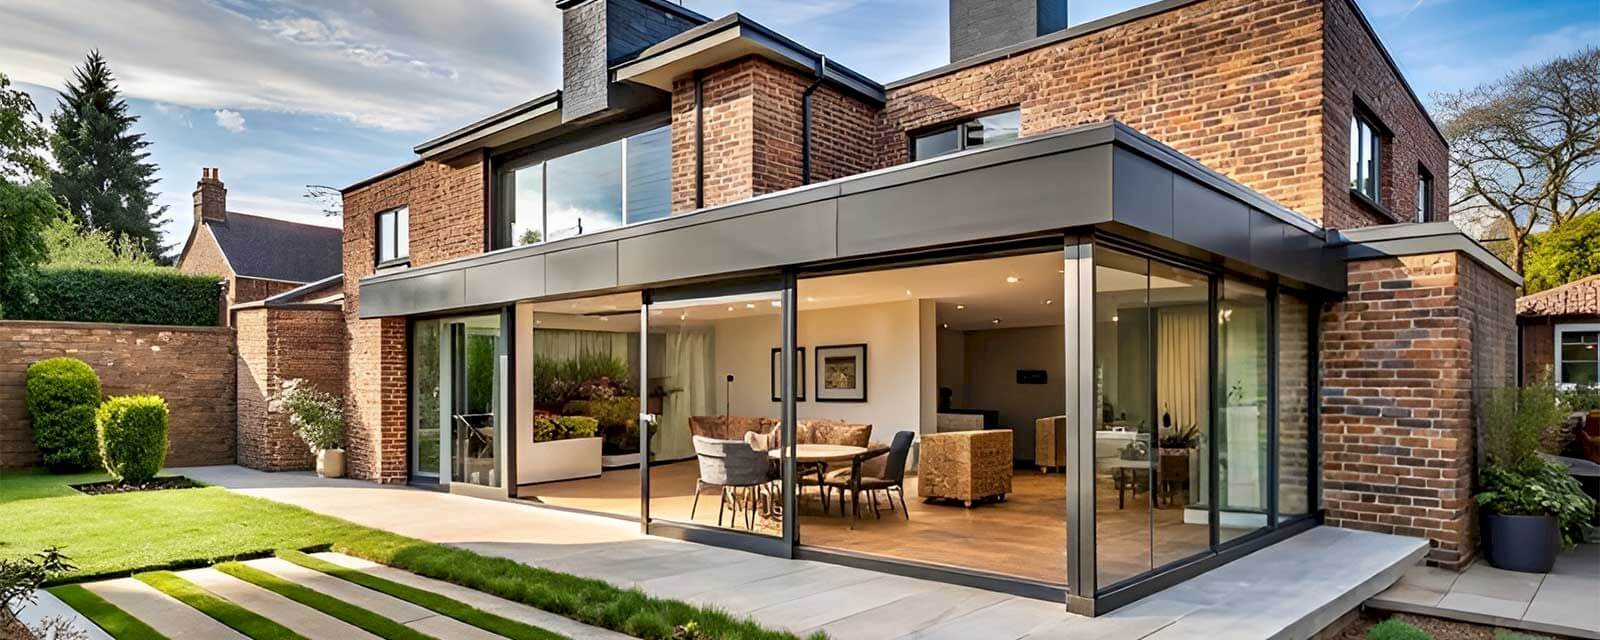
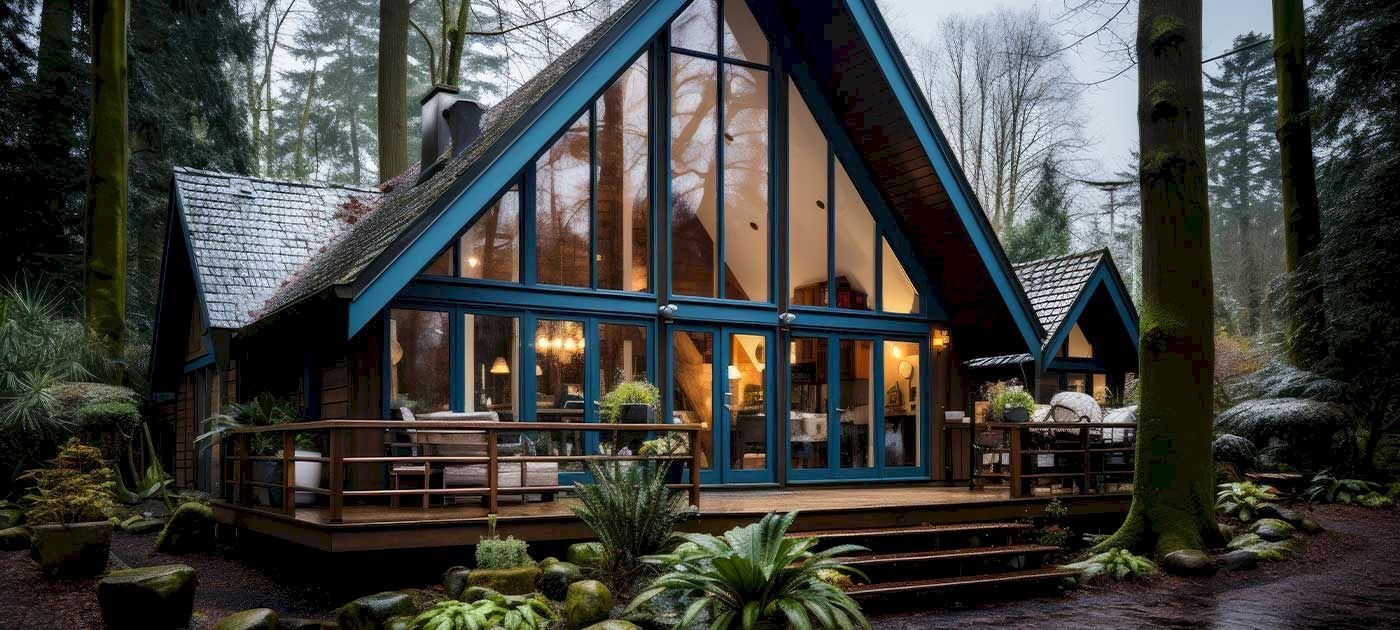
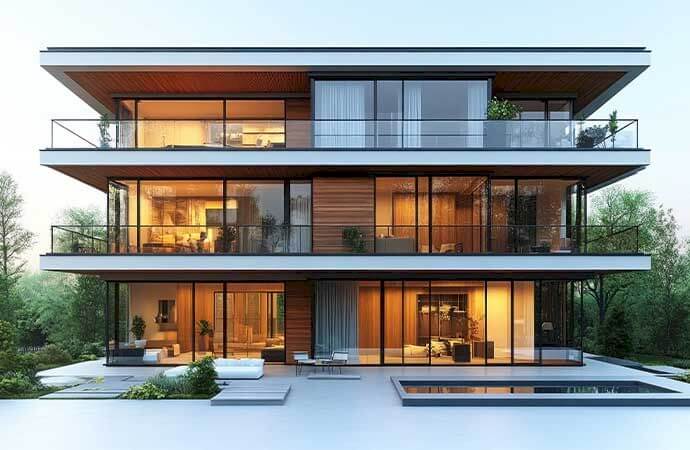
Before delving into the technical details, it is essential to understand what distinguishes an atypical extension from a classic expansion. It is not merely about adding square meters, but about creating a unique space that harmoniously integrates with the existing structure while asserting a distinctive style.
An atypical extension can take various forms:
- Panoramic glass structure integrated into an old facade
- Sculpted wooden structure with unconventional sloped roofs
- Suspended modules or on stilts
- Open interior spaces with removable walls
- Mix of noble and industrial materials for a striking contrast
Originality is also reflected in the use: a creative workspace, a master suite with a panoramic view, a winter garden, or even a private gym. These projects require a high degree of customization and excellent coordination between architects, engineers, and craftsmen.
The key steps of an atypical home extension project
An atypical extension project is not improvised. It follows a structured process that ensures feasibility, compliance, and quality of the final result.
Here are the main steps:
Why choose an atypical extension?
Choosing an atypical extension is not just a matter of taste, but also a way to add more value to your property. Before embarking on this, it is useful to understand the advantages it can represent.
The atypical extension allows for the creation of a completely personalized space that reflects your lifestyle. It also offers the possibility of enjoying innovative architectural solutions to optimize every square meter, thus maximizing the functionality and aesthetics of your home.
This type of extension is ideal for fully utilizing a sloped site, a wooded environment, or an exceptional view. Additionally, by offering a unique design, it enhances your home, making it more attractive to future buyers.
You can integrate modern technologies such as high-performance insulation, home automation, or solar energy into an original concept. A well-designed and well-executed project not only transforms the ambiance and use of your home but also improves its thermal and acoustic comfort.
How much do house storey addition works cost?
To give an idea of the necessary budgets, here is an indicative table of prices for this type of work in Switzerland. Costs may vary depending on the complexity of the project, the materials chosen, and the constraints of the land.
| Type of storey addition | Average price per m² (CHF) | Included details |
| Simple wooden frame storey addition | 2,500 to 3,500 | Structure, insulation, roofing, simple finishes |
| Traditional masonry storey addition | 3,000 to 4,500 | Masonry, framework, roofing, complete insulation |
| Storey addition with high-end fit-out | 4,500 to 6,000+ | Premium materials, custom finishes, integrated equipment |
Regulatory constraints in Switzerland
Any extension, whether classic or atypical, must comply with the urban planning rules in force in your canton and municipality. In the case of an atypical extension, the constraints can be more complex, as the architecture deviates from standard norms.
In Switzerland, it is necessary to respect:
- Land occupation and use coefficients (COS and CUS)
- Height and size limits imposed by the municipality
- Minimum distances from neighboring properties
- Energy standards (e.g., Minergie requirements)
- Heritage-related prescriptions for protected areas
Avenir Renovations assists you in compiling the administrative file, obtaining the building permit, and validating the plans with local authorities. This helps avoid any risk of project blockage or refusal.
The preferred materials for an atypical extension
The choice of materials plays a central role in the success of an original extension.
In Switzerland, it is possible to combine tradition and modernity by choosing materials suited to the climate and the desired aesthetics.
Among the most commonly used options:
- Glued laminated timber for a natural and warm appearance
- Corten steel for an industrial and contemporary style
- High-performance glass to maximize brightness
- Raw concrete for a minimalist and robust finish
- Composite materials for great freedom of shape and structural lightness
Avenir Renovations Switzerland advises and supports in this selection to ensure the durability, insulation, and energy performance of the project.
Maintenance and durability of an atypical extension
The construction of an atypical extension does not end with the handover of keys. To preserve its aesthetics and performance, regular maintenance is recommended.
This may include wood treatment, cleaning of glass surfaces, checking seals, and potential updates to electrical or home automation installations.
Avenir Renovations Switzerland can implement a suitable maintenance program.
FAQ – Atypical home extension works
What timelines should be expected for an atypical extension project?
On average, a complete project (from study to delivery) takes between 6 and 12 months, depending on complexity.
Is a building permit always required?
Yes, any extension that alters the volume of the house requires municipal authorization.
Can I integrate ecological solutions into an atypical extension?
Absolutely. We offer solutions such as bio-based insulation, solar panels, and rainwater harvesting.
Are atypical extensions more expensive than classic extensions?
Generally yes, as they require more custom design and the use of specific materials.
Is an atypical extension possible on a sloped site?
Yes, with an adapted design, for example using stilts or suspended structures.
Create an atypical home extension for your house with Avenir Renovations Switzerland
Atypical home extension works in Switzerland are a unique opportunity to transform your habitat into a distinctive, functional space perfectly suited to your desires. This type of project, combining creativity and technicality, requires tailored support and confirmed expertise.
Avenir Renovations Switzerland guides you at every step, from design to delivery, so that your dream takes shape with complete peace of mind.