

Why choose Avenir Renovations?
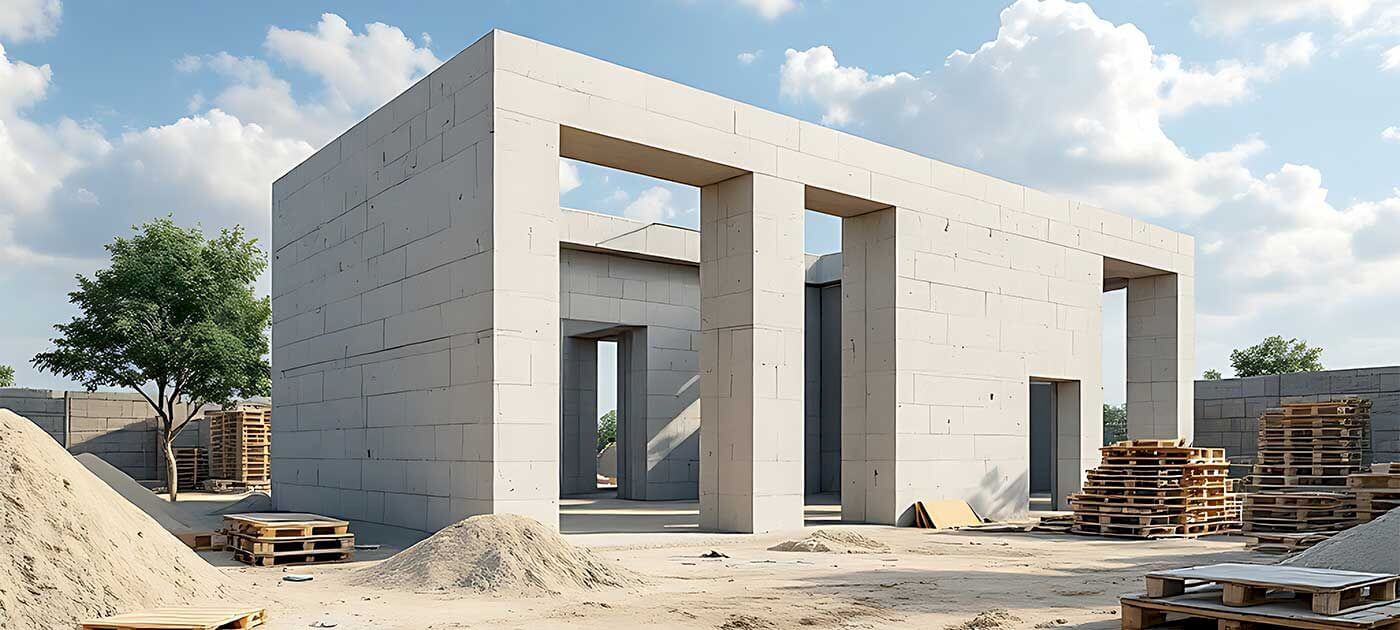
Why choose concrete blocks for an extension?
Compared to a wooden house extension, a stone house, or even a brick house, the construction in concrete blocks seems simpler to achieve. Before delving into the technical details, here are the reasons that make it a particularly suitable solution:
The concrete block offers many advantages for a house extension: robustness, regularity, thermal performance, and the possibility of personalized finishes. It is resistant to fire, mold, insects, and wear over time.
Durability and strength
The concrete block structure provides great stability, capable of supporting heavy loads such as a roof or an additional floor. This robustness guarantees the longevity and safety of your extension.
Effective insulation
Some blocks directly integrate mineral wool or polystyrene, ensuring excellent thermal insulation with a high R-value. This insulation optimizes indoor comfort while reducing energy costs.
Quick installation
The blocks are specially sized to facilitate a quick and efficient implementation. This method significantly reduces the duration of work on site.
Varied finishes
You can choose from several finishing options: plaster, mineral coating, wood or composite cladding, as well as decorative paints. These options allow you to adapt the aesthetics of the extension to your taste and the existing architecture.
Good value for money
Compared to a wooden frame extension, the concrete block extension is often more advantageous for intensive or permanent use. It combines strength, durability, and controlled cost for a sustainable investment.
Steps for the home extension project using concrete blocks
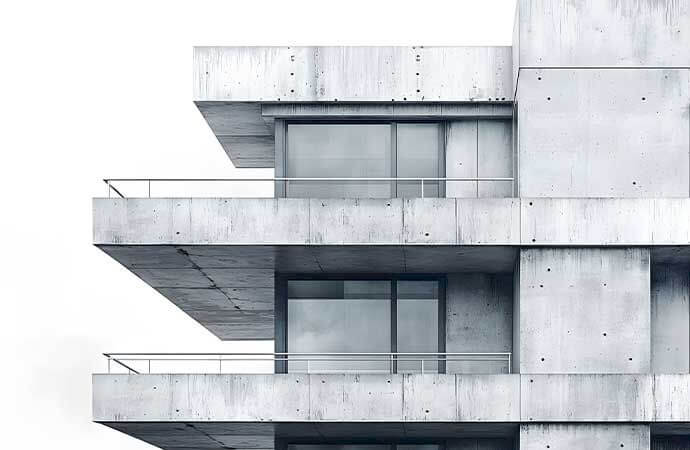
Before addressing the major steps, here is an introduction: each phase is essential to ensure the smooth progress of the work and a final result that meets your expectations. We ensure coordination, technical quality, and adherence to deadlines.
Personalized services for concrete block extension
Before detailing specific services, here is a highlight of our offer: we provide a complete service, from design to after-sales service, with quality materials recognized in Switzerland, while adapting each project to your needs.
Thanks to insulating blocks or external insulation, we maximize the energy efficiency of your extension. This sustainably reduces heat loss and lowers your bills while increasing your indoor comfort.
Our constructions are designed to avoid thermal bridges and ensure perfect sealing. This prevents humidity and mold problems while improving the energy performance of the building.
We comply with standards such as Minergie, CECB or RE 2020, while ensuring a neat finish. You benefit from a more sustainable, high-performing, and aesthetic habitat, in line with current environmental requirements.
Each step is documented with clear and regular reports for total transparency. You are informed in real time about the progress of the project and the technical decisions made on site.
A dedicated contact person accompanies you from the permit application to the completion of the work. They ensure the coordination of all parties involved for a controlled, smooth, and surprise-free site.
Indicative prices: how much do the works cost?
Here is an indicative table based on average costs for a home extension or storey addition in concrete blocks in Switzerland. Prices may vary depending on location, complexity, accessibility, finish, Minergie standards, etc.; contact us for a personalized quote.
| Project type | Area (m²) | Average total cost (CHF incl. VAT / m²) | Total range (CHF incl. VAT) |
| Simple extension (ground floor) | 20 to 40 | 2,800 – 3,600 CHF/m² | 56,000 – 144,000 CHF |
| Intermediate extension (one floor + duplex) | 40 to 60 | 3,200 – 4,200 CHF/m² | 128,000 – 252,000 CHF |
| Storey addition in concrete blocks | 30 to 80 | 3,500 – 4,800 CHF/m² | 105,000 – 384,000 CHF |
| High-end extension (Minergie or RE2020 insulation) | 50 to 80 | 4,200 – 5,500 CHF/m² | 210,000 – 440,000 CHF |
These amounts include all stages of the project: study, permits, foundations, concrete structural work, framework, roofing, carpentry, insulation, exterior and interior finishes. The cost will also depend on the desired level of energy performance (e.g., Minergie may incur an additional cost of 10–15%).
FAQ – Frequently Asked Questions about Concrete Block Extension
Before concluding, here is a FAQ session addressing the most common questions to reassure your clients:
What is the difference between extension and storey addition in concrete block?
The extension involves enlarging at ground level (ground floor or land), while the storey addition increases the height of the existing building. The techniques are similar for the concrete block structural work, but the storey addition requires structural reinforcements and specific procedures.
How long does it take to carry out a concrete block extension?
Generally, for an area of 50 m²:
- study and permit: 2 to 3 months,
- earthworks and foundations: 2 weeks,
- structural work block: 4 to 6 weeks,
- framework and roofing: 3 to 4 weeks,
- joinery and insulation: 2 to 3 weeks,
- interior/exterior finishes: 4 to 6 weeks.
So a total timeframe of about 4 to 6 months.
Is the concrete block extension compatible with an old building?
Yes, adaptation is possible. We conduct a structural diagnosis and match materials to ensure thermal coherence, aesthetics, and stability. A thermal bridge is avoided through careful insulation and properly treated joints.
Is a permit required to extend your house with concrete blocks in Switzerland?
Yes, a building permit (or construction authorization) is necessary in most cantons. We prepare the file according to local requirements (height, density, exterior appearance, placement, etc.).
Can the extension be made passive (Minergie-P standard)?
Absolutely. With high-performance insulation blocks, double-flow ventilation, and materials with limited thermal effect, the extension can meet the Minergie or Minergie-P/RE 2020 standard. It will then be necessary to integrate suitable technical systems (heat pump, solar panels, etc.).
What is the energy impact of a well-insulated concrete block extension?
A well-executed extension reduces heating needs, enhancing the overall efficiency of the building. Oversizing the insulation and controlled ventilation allow for a consumption reduction of 30 to 50%.
Do you offer guarantees?
Yes, we provide a ten-year guarantee on structural works, a two-year guarantee for equipment, as well as after-sales service available for several months after delivery.
Carry out the extension of your house with concrete blocks in Switzerland
We have detailed the advantages of a house extension in concrete block, the different stages of the project, our personalized services, an indicative cost table, and a FAQ session to answer all your questions. For your projects in Switzerland, Avenir Renovations offers you a reliable, technical, and tailored solution, from feasibility study to final delivery. Contact us for a free study of your project and a transparent quote.