Why choose Avenir Renovations?
Designing your single-storey extension
The design of a single-storey extension begins with a precise analysis of your needs and the characteristics of your house. Do you want to expand your living space, create a master suite, an office, or a garage? We conduct a comprehensive diagnosis of the existing structure and land to assess the possibilities for expansion: structure, orientation, access, local regulations, technical constraints.
The extension is then designed to integrate perfectly with your current home, both architecturally and aesthetically. Volumes, materials, and openings are harmonized to create a natural continuity between the existing and the new space. We pay special attention to natural light, thermal insulation, and user comfort. This tailored approach ensures a functional, durable extension that is perfectly adapted to your lifestyle while enhancing your property in a coherent and qualitative manner.
Project steps for the extension

To successfully complete your single-storey extension, here is the timeline of project phases from design to work delivery.
Type of extension according to your needs
Each extension project is unique. Here are the different categories we carry out based on your expectations and the configuration of your property.
It allows you to add a room without altering the main facade. Ideal for enlarging a living room, bedroom, or creating an office.
It integrates into the back of the garden and often offers more light. Suitable for open kitchens or large bay windows.
If you have a basement, we can extend the building towards the garden. This offers a discreet yet spacious extension.
We offer modern flat roofs or traditional sloped roofs. Each choice brings a different style to your extension.
Estimated costs of work
The budget is a central element. Here is an overview of the average costs for a single-storey home extension in Switzerland, depending on the area and services.
| Extension area (m²) | Average total cost (CHF incl. VAT) | Remarks |
| 10–20 m² | 60 000 – 90 000 | Kitchen, bedroom or office |
| 20–40 m² | 120 000 – 180 000 | Kitchen-living room and bathrooms |
| 40–60 m² | 240 000 – 330 000 | Master suite and living room |
| 60–80 m² | 360 000 – 480 000 | High-end services |
| over 80 m² | upon request | Complete custom project |
Prices include studies, structural work, insulation, finishes, and compliance. They may vary depending on the canton, land, and options chosen.
Advantages of a single-storey extension
Expanding a single-storey house offers numerous benefits. This type of extension improves daily living comfort thanks to smooth circulation, without stairs, ideal for families, the elderly, or those with reduced mobility. It also allows for better integration of new spaces, whether it is a master suite, an office, a more spacious living room, or even a garage.
The single-storey extension facilitates energy optimization: insulation work is simpler, and the ground configuration allows for maximizing natural light intake. It is a project that sustainably enhances your property by increasing its living area and strengthening its attractiveness in the real estate market. Finally, this type of expansion adapts to many architectural styles while preserving the aesthetic balance of your existing home. It is an investment that is both practical, sustainable, and valuable.
Insulation and energy performance
In Switzerland, energy performance is an essential criterion. We guarantee optimal insulation for your home extension.
External thermal insulation (ETI)
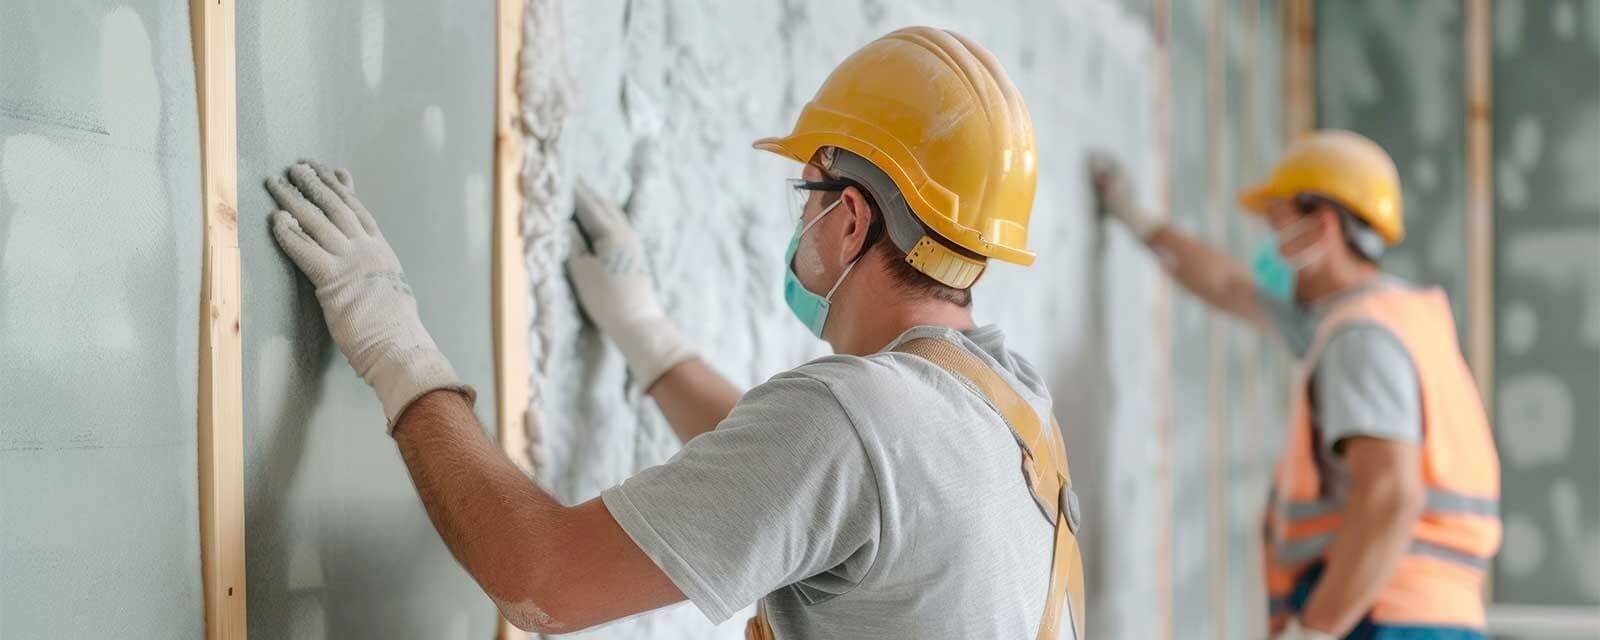
We install an insulating coat on the facade to limit thermal bridges. This technique improves comfort and reduces consumption.
Insulation of floors and ceilings
We insulate the ground floor or crawl space as well as the roof. Result: a more homogeneous and less energy-consuming home.
High-performance windows and doors
We install triple-glazed joinery with thermal reinforcements. This enhances the insulation and airtightness of your extension.
Materials used
The choice of materials affects the aesthetics, durability, and performance of your extension. Avenir Renovations selects the best products suited to the Swiss climate.
Wood or masonry frame
We offer a wood frame for lightness and speed or traditional masonry for robustness and inertia. Your choice will depend on your style and priorities.
Coatings and facades
We apply mineral coatings or wood/steel cladding. Each finish is carefully chosen to harmonize with the existing structure.
Interior coverings
Floor coverings in parquet, tiles, or vinyl according to use. Walls are finished with paint, wallpaper, or paneling according to your tastes.
Permits and local regulations
Before any extension, Swiss standards and cantonal or municipal urban planning rules must be respected. Avenir Renovations guides you through these administrative steps.
Cantonal and municipal authorization
Each canton has its own rules regarding density, height, and setbacks. We prepare the administrative file until the permit is issued.
Energy and thermal standards
We ensure compliance with MINERGIE or SIA requirements, depending on your project. Insulation, ventilation, and energy efficiency are optimized.
Construction limits and easements
We check easements (cadastral, views, neighbors) and respect the imposed thresholds and limits. No unpleasant surprises during the construction.
Completion deadlines
The deadlines depend on the size of the project and administrative procedures. Here are the typical durations observed by Avenir Renovations.
Study and permit: 3 to 6 months
The submission of the permit file generally takes a minimum of three months. Reason: file study, administrative delays, or potential requirements.
Preparation and major work: 2 to 4 months
Once the permit is obtained, the construction starts quickly. Foundations, structure, and enclosure are often completed in two to three months.
Finishes and acceptance: 1 to 2 months
The finishing phase and details take about eight to twelve weeks. Everything is delivered with your final approval.
Why choose Avenir Renovations Switzerland?
Discover the advantages that make Avenir Renovations a trusted partner for your single-storey extension in Switzerland.
Local expertise
We are fully aware of Swiss regulations and climatic specifics. Our references are numerous in the cantons.
Complete coordination
We coordinate all trades: architects, craftsmen, technical offices. You have a single point of contact from start to completion.
Guarantee and follow-up
Our work is covered by a ten-year guarantee and post-completion follow-up. We remain available for any additional interventions.
FAQ – Frequently Asked Questions
Can I keep the style of my current house?
Yes, we adapt the extension to match the existing architectural style. Each project respects the harmony of the building.
How long does it take to obtain a permit?
Generally, it takes between 3 and 6 months depending on the complexity of the project and municipal requirements. This timeframe may vary by canton.
Do I need to move during the work?
Most often no: we organize the site by zones to limit disturbances. However, for large projects, you may need to plan for temporary relocation.
Does the extension require special insulation?
Yes, it must meet the minimum Swiss energy standards, or even MINERGIE if desired. Thermal and acoustic insulation is essential.
Can underfloor heating be installed in the extension?
Yes, we often integrate a thermal underfloor heating system, especially for main rooms. This offers optimal comfort and high energy performance.
What impact on neighbors?
We manage boundary issues and easements before any intervention. Dialogues with potential neighbors are prepared in advance.
Add a single-storey extension to your home with Avenir Renovations Switzerland
With Avenir Renovations Switzerland, your single-storey house extension project is in expert and local hands. We support every step, from planning to delivery, ensuring quality, compliance with standards, and adherence to deadlines.
Contact us for a personalized study and a free quote: transform your home into a more functional, comfortable, and efficient space.