


Why choose Avenir Renovations?
Service Overview: Home extension with garage
What are the reasons to choose an extension with a garage?
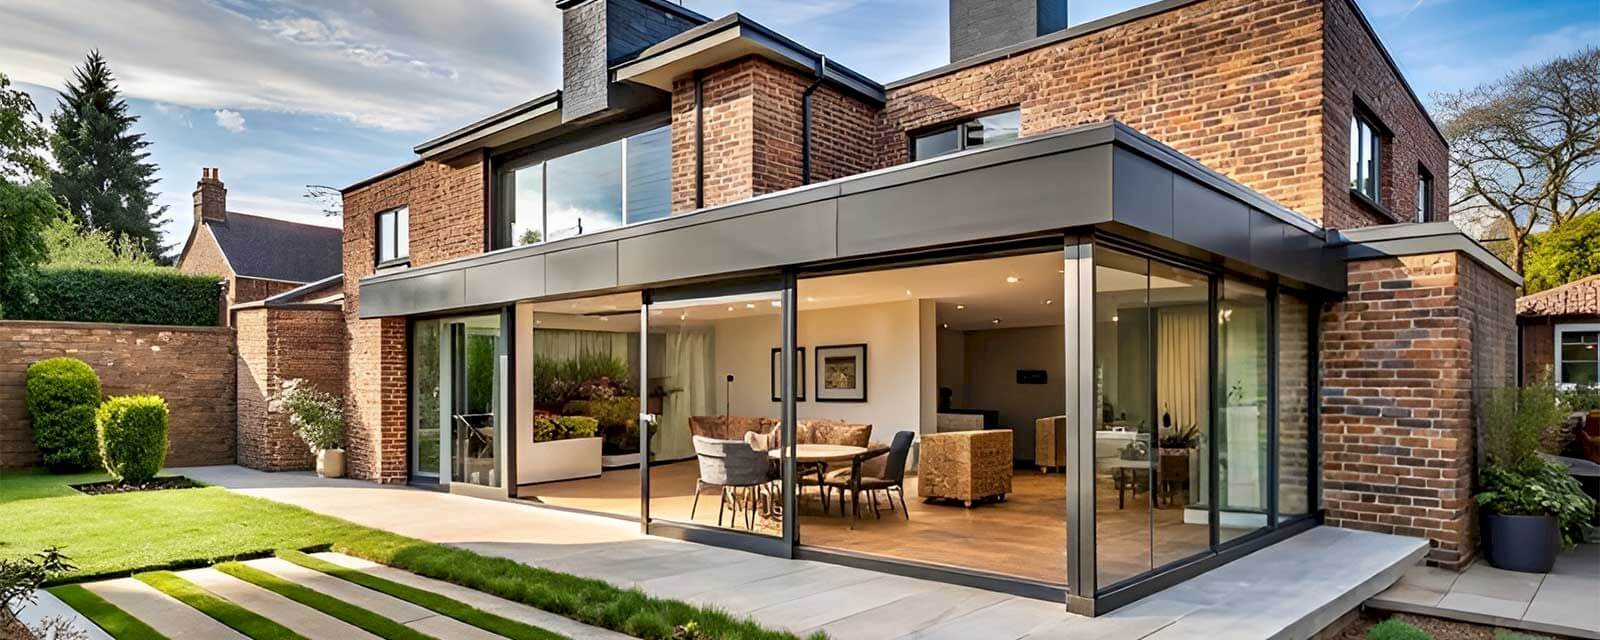
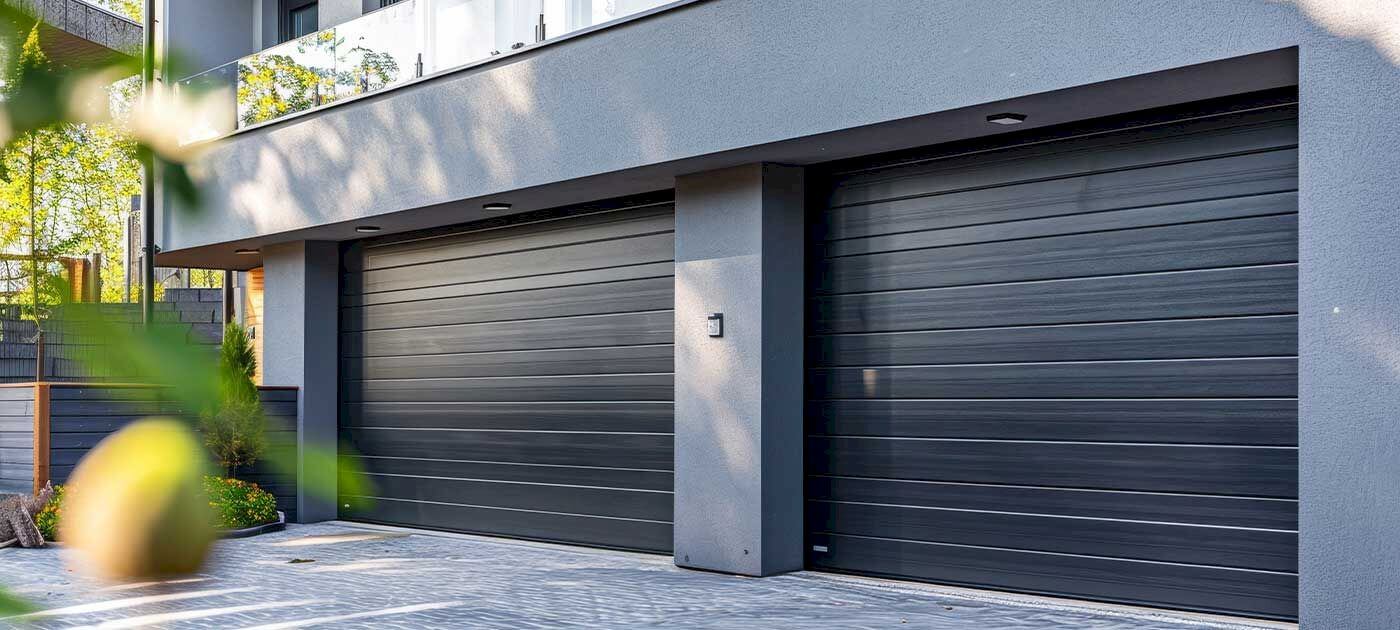
This type of project allows for an increase in living space while adding a protected area for your vehicles and storage. An integrated garage, attached to the house, serves as a bridge between living space and storage, improves security, and contributes to the property's value. It avoids complications related to an independent construction, as the garage is considered an extension when it is directly connected to the house by an opening.
Project steps for the home extension with garage in Switzerland
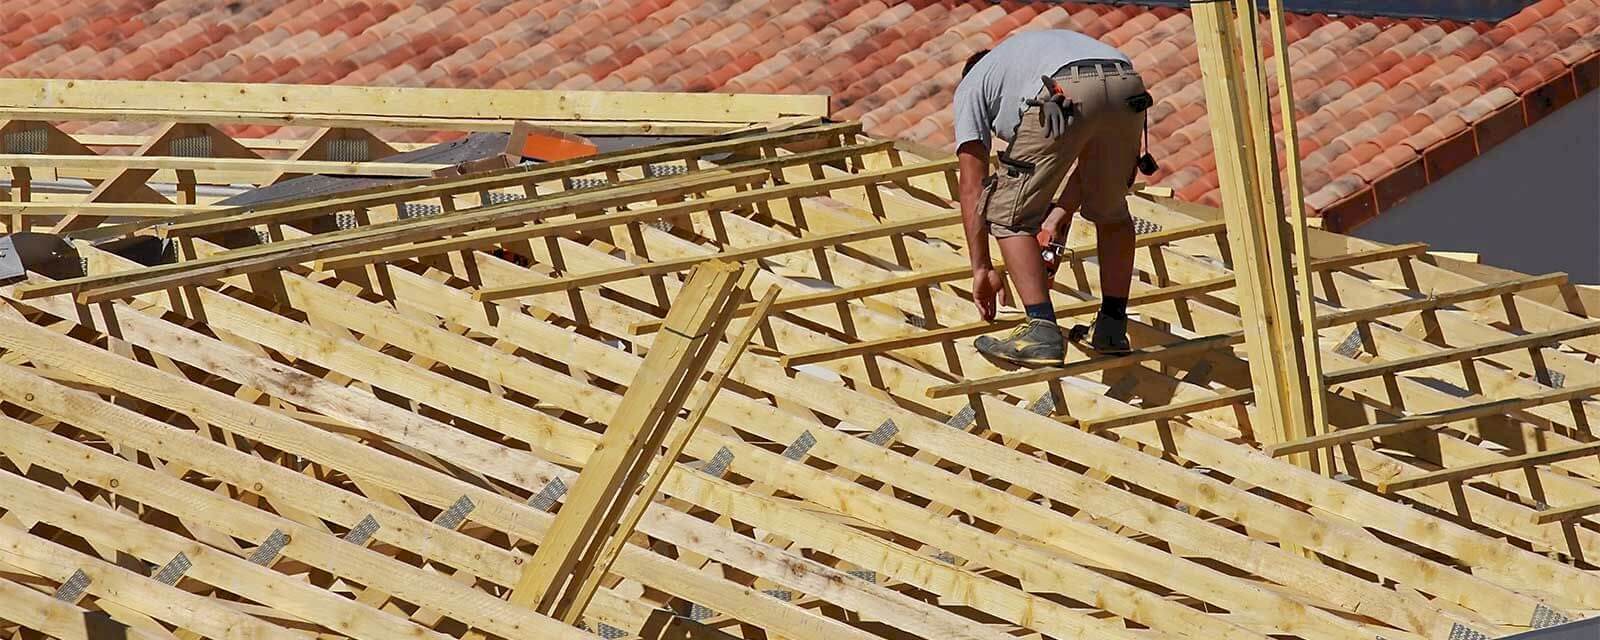
Carrying out a home extension with garage is a structuring project that requires rigorous planning, compliance with local regulations, and careful execution. Here are the main steps to follow to realize your project in Switzerland, from the initial study to the completion of the work.
Advantages of an extension garage
Adding an extension garage to your home offers many advantages, both practically and aesthetically. Discover how this fit-out can enhance your comfort, optimize your space, and sustainably increase the value of your property.
Effectively protect your vehicles from the elements and external aggressions. Facilitate movement in all seasons and gain comfort in your daily life.
Enjoy a functional space for a workshop or storage without encroaching on your living space. A smart layout that lightens the interior of the house.
An integrated garage adds real value to your home. It is an asset in case of resale or rental.
The garage harmonizes with the architecture of your house for a coherent and neat appearance. The volumes and light are designed to combine aesthetics and utility.
The insulation is designed to meet current thermal requirements. You thus benefit from a comfortable and energy-efficient space all year round.
Indicative prices – How much do extension works cost, including storey addition or garage?
Here is an estimate of the average costs for different types of construction, including an attached or integrated garage in the extension:
| Type of construction | Average cost (CHF/m²) | Details and characteristics |
| Wood frame | 2,000 to 3,000 | Light, ecological, quick to implement, very good insulation |
| Metal frame | 2,500 to 3,500 | Great strength, durability, slim structure, low maintenance |
| Traditional masonry / concrete | 3,000 to 4,500 | Robustness, excellent thermal inertia, ideal for long term |
These estimates include structural work and basic finishes. They can significantly increase if you integrate technical equipment (ventilation system, electric charging stations, automatic doors, premium finishes).
Overview of garage extension types
Several solutions are possible:
- Side extension with an attached garage, in continuity with the existing building;
- Storey addition with a garage below, if you are considering an additional floor;
- Conversion of an existing garage into a living space, possibly adding a new garage hall.
Each configuration depends on your land, budget, and local planning regulations.
Why choose Avenir Renovations Switzerland?
Our major strengths:
- Local expertise: knowledge of cantons, urban regulations, architectural expectations.
- Comprehensive support: from initial diagnosis to delivery, a single point of contact.
- Experienced architects and engineers: static, structural, aesthetic studies.
- Quality guarantee: carefully selected materials, trusted companies, personalized follow-up.
- Respect for deadlines and budget: clear estimation, rigorous site management, transparent communication.
Practical tips before starting
- Study the PLU or cantonal regulations before design. Respect distances, authorized materials, maximum heights.
- Consider future needs: charging stations for electric vehicles, enhanced insulation, technical area.
- Compare several quotes and providers before committing.
- Allow for a budget margin for potential unforeseen expenses.
- Consult an architect as soon as your total area after extension exceeds 150 m² or according to cantonal requirements.
FAQ – Home extension with garage in Switzerland
Is a permit required for a garage attached to the house?
Yes, it is generally considered an extension. In Switzerland, even for garages, most cantons require a building permit or planning permission depending on the added area and the type of space (garage + adjoining room).
What materials should be prioritized for good thermal insulation?
Wood (wood frame) or cellular concrete offer good thermal performance. Wood is lightweight, recyclable, and quick to implement. Cellular concrete is solid but a bit heavier. The whole must meet energy efficiency standards in Switzerland.
How long does a complete construction project take?
The timeframe varies depending on complexity: for a simple garage extension, between 4 to 6 months (including studies, permits, construction). For a storey addition with a garage below, it can take up to 8 months or more.
Can we stay in the house during the work?
Often yes. For a lateral extension, the house remains habitable during most stages. Coordination with the construction team helps minimize disruptions.
Are there any subsidies or aids available?
Some cantons offer assistance for energy improvement or renovation work. It is advisable to inquire with the canton or municipality to check the possibilities.
What is the impact on resale value?
A well-executed and insulated extension significantly increases the value of a property in Switzerland, especially if it is well integrated, energy-efficient, and aesthetically pleasing.
Avenir Renovations Switzerland supports you for the extension of your house with a garage in Switzerland
With Avenir Renovations Switzerland, your home extension with garage in Switzerland project becomes a smooth legal and technical reality. We offer a service from A to Z, from initial advice to perfect finishes. Your space expands, your comfort increases, your property gains value.
Entrust us with your extension and benefit from local expertise and know-how. Contact us for a free and personalized quote today.