Why choose Avenir Renovations?
Presentation of the solution
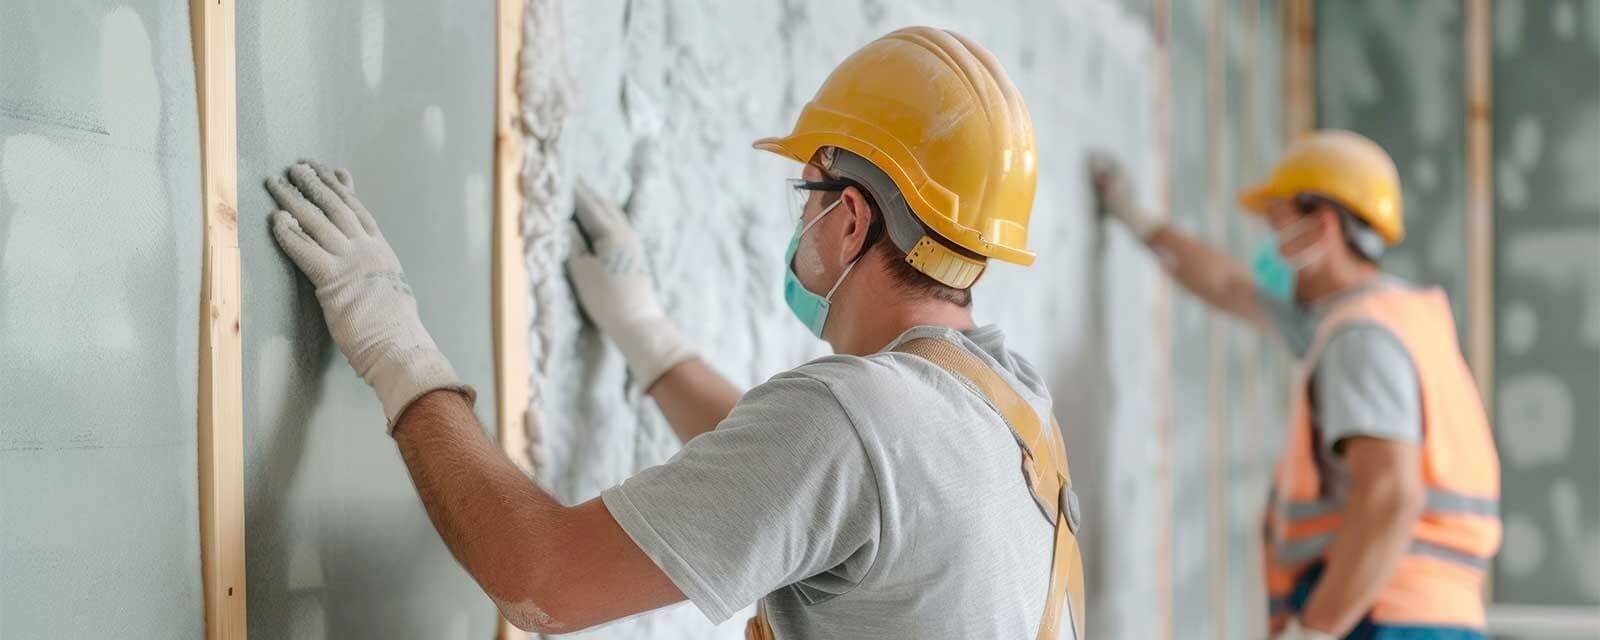
The storey addition in wooden frame involves creating a lightweight wooden structure mounted directly on the existing load-bearing walls, after the roof has been removed. These elements, often prefabricated in the workshop, allow for a quick construction site, a reduction in disturbances, and an aesthetic finish that is perfectly integrated with the existing structure.
Steps of a wooden frame storey addition project

Each step of the project is crucial to ensure a final result that perfectly meets your needs, requirements, and expectations regarding quality.
Why choose wood frame?
Choosing wood frame for your storey addition means benefiting from a lightweight, quick-to-implement solution that is efficient in insulation, environmentally friendly, and aesthetically pleasing, perfectly suited to all styles of housing.
Wood has remarkable lightness, being about five times lighter than concrete. This characteristic significantly reduces the need for foundation reinforcements, simplifying preparatory work and allowing for a shorter overall duration of the site, leading to a quicker and more efficient realization.
Wood, when combined with external insulation, ensures very good thermal comfort. This combination allows for satisfactory thermal inertia, thus helping to maintain a stable and pleasant indoor temperature throughout the year.
Wood is a renewable material, making it an eco-friendly option. Its use helps reduce CO₂ emissions, especially when compared to materials like concrete or brick, which are more energy-intensive and polluting to produce.
Wood offers a wide variety of finishes, whether natural or composite cladding. Whether you prefer a contemporary or traditional style, this solution integrates harmoniously with the aesthetics of your home, enhancing its unique character.
How much do house storey addition works cost?
The cost of a storey addition mainly depends on the desired level of finish, ranging from a basic wooden structure to a fully fitted extension, thus allowing you to adapt the project to your budget and specific needs.
| Type of service | Average price per m² * | Notes |
| Structural work only (wood structure, roofing) | 1,500 to 2,000 CHF/m² | Without interior fit-out |
| Fully fitted wooden storey addition | 2,000 to 4,000 CHF/m² | Including finishes, insulation, network, and carpentry |
Value arguments for Switzerland
In Switzerland, the storey addition in wooden frame presents numerous specific advantages, adapted to local constraints and the expectations of homeowners, combining practicality, comfort, and property enhancement.
Suitable for urban areas
The storey addition offers the possibility to enlarge the living space without encroaching on the land area. This solution is particularly suitable for municipalities where plots are narrow, thus optimizing construction without sacrificing the exterior.
Space gain without moving
Before selling and buying a larger property, the wooden solution allows for an increase in living space while staying in place. This extension also enhances the property value, offering a profitable and sustainable investment without the need to move.
Optimal thermal comfort
The process complies with Swiss energy performance standards thanks to effective insulation. It also takes advantage of the natural inertia of wood, ensuring optimal thermal comfort and better energy efficiency.
Controlled and less invasive construction site
Prefabrication reduces the duration of the construction site as well as noise disturbances and on-site presence. It often allows residents to live in the house during the work, providing comfort and practicality to the occupants.
FAQ
What is the minimum budget for a wooden storey addition without complete fit-out?
About 1,500 CHF/m², this price corresponds to shell construction, without insulation or finishes.
And for a fully equipped ready-to-live solution?
You should budget between 2,000 and 4,000 CHF/m², including insulation, joinery, finishes, and aesthetic choices.
What is the maximum area before mandatory architect involvement?
Beyond 150 m² of usable space in total, the law requires the involvement of an architect for your urban planning and technical file.
How long does a typical construction site last?
Prefabrication and quick assembly typically allow for delivery in 2 to 4 months, depending on the complexity of the project and the finishes.
Does wood require special treatment?
Yes. Wood must be protected against moisture, insects, or fungi. Vapor barriers, treatments, and breathable cladding are essential to ensure durability.
Is wood more expensive than concrete blocks?
Generally no: a wooden storey addition is 5% to 10% cheaper than traditional masonry construction, and the project is quicker.
Turn to Avenir Renovations Switzerland to realize your wooden storey addition project.
The wooden frame storey addition represents a rational, aesthetic, and sustainable solution to enlarge your home without encroaching on your land. It combines energy performance, speed of execution, and property value enhancement.
In Switzerland, this process perfectly adapts to urban and climatic constraints, offering high thermal comfort and customizable aesthetics. For a successful project, the support of certified experts is essential, from the initial study to final delivery.
Contact a professional today for a personalized study, a clear timeline, and an accurate estimate. Your wooden frame storey addition can be realized under the best conditions, with peace of mind and without compromising on quality.