

Why choose Avenir Renovations?
The advantages of a veranda in Switzerland
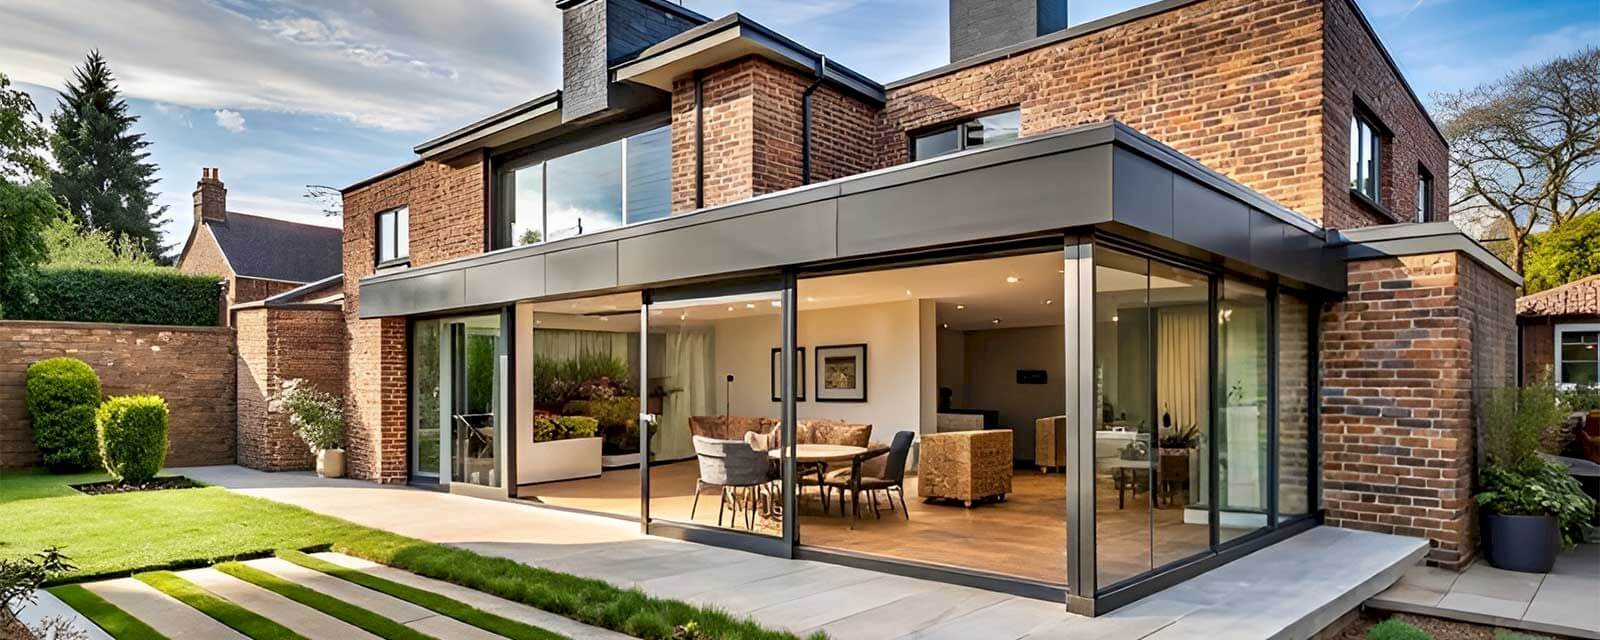
Before embarking on a veranda construction project, it is essential to understand all the benefits it can bring to a home. Whether to enlarge the living space, enjoy a bright room all year round, or enhance property value, the veranda attracts more and more homeowners in Switzerland. It not only adds comfortable square meters but also brings real aesthetic and functional added value to the house.
Space optimization and practical expansion
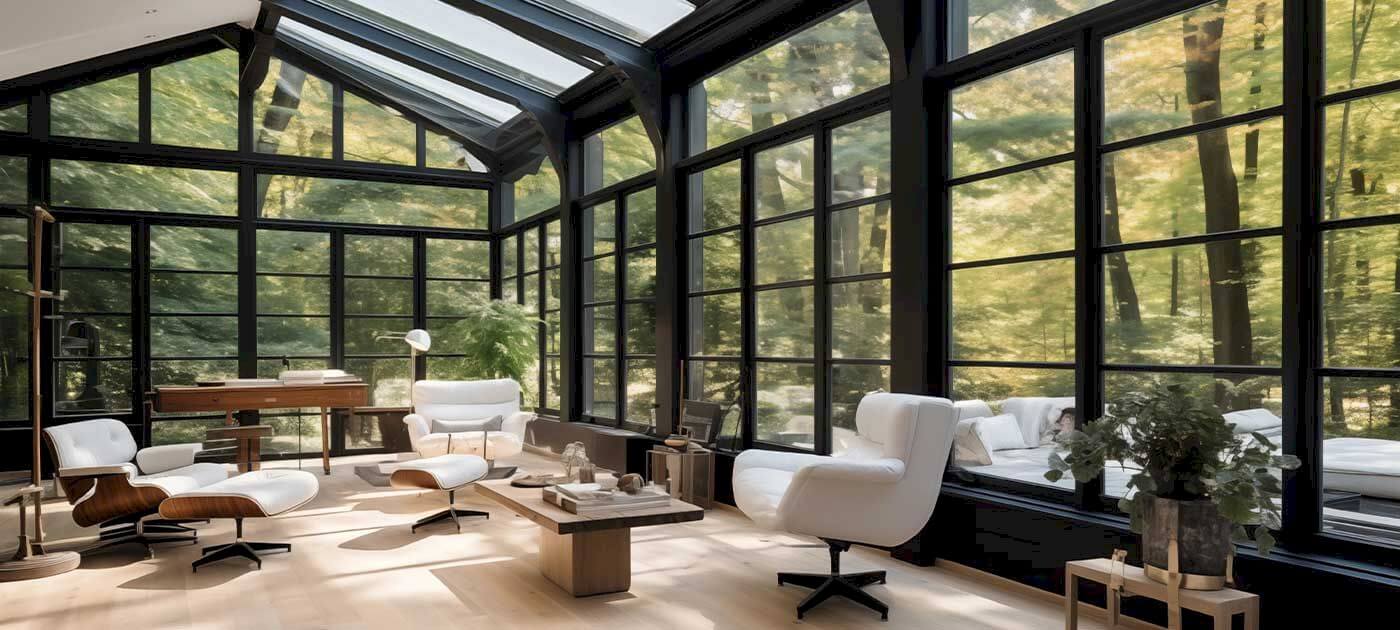
The veranda offers an increase in living space without requiring heavy extension work. It can become a dining room, a bright living room, an office, or even a winter garden. This flexibility allows you to adapt the room to your daily needs while enjoying a direct connection to the outdoors.
An elegant and modern aesthetic
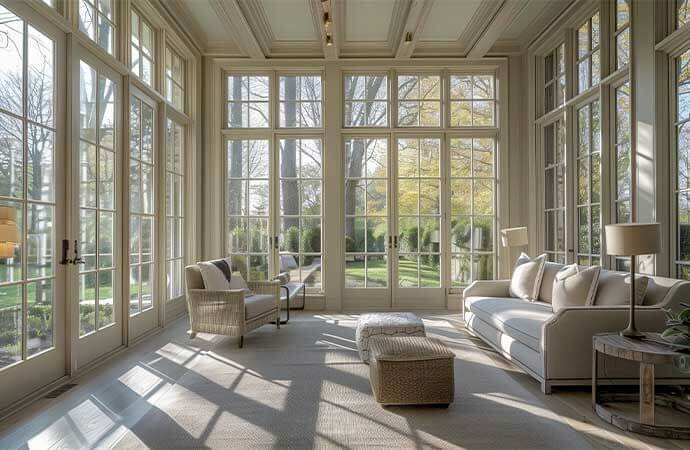
Installing a veranda immediately transforms the look of your house. Whether designed in aluminum, wood, or PVC, it adds a contemporary and refined touch that enhances your property. Of classic or modern style, it harmonizes well with both new constructions and older homes.
Improvement of thermal and energy comfort
Thanks to current materials and high-performance glazing, a veranda offers excellent insulation. In winter, it captures the natural heat of the sun, while in summer, suitable protections ensure a pleasant temperature. It can also be equipped with roller shutters, blinds, or even solar panels, thus contributing to the energy efficiency of the home.
The steps of the fit-out project
The process of creating a veranda is divided into several essential phases to ensure quality and compliance:
Our services for veranda fit-out
For each project, a personalized approach is essential. We start with a feasibility study, then move on to the custom realization of the extension cleared of any technical obstacles. Here are the details of the interventions:
Each veranda is designed according to the site's specifics, orientation, and technical constraints. Our teams assist you in meeting local requirements and obtaining the building permit.
Reinforced foundations or a suitable slab are constructed according to the nature of the soil. This ensures the stability and durability of the structure over time.
The structure can be made of aluminum, wood, or a mix, with high-performance insulating glazing. All materials used comply with current Swiss thermal standards.
Choose between a glass roof, polycarbonate roof, or a green flat roof according to your needs. The whole is designed to ensure perfect waterproofing and good insulation.
We use double or triple glazing with low emissivity for excellent thermal comfort. The frames and sills are also insulated to limit energy loss.
The floor can be covered with tiles, laminate flooring, or a technical floor depending on the intended use. The walls are prepared to receive custom finishes.
Sliding doors, tilt windows, or other openings ensure good ventilation. Natural or mechanical ventilation systems (VMC) prevent summer overheating.
The installation includes electrical outlets, integrated LED lighting, and, if needed, a thermostat. Everything is designed to ensure comfort and practicality on a daily basis.
According to your needs, we install supplementary heating (radiators, underfloor heating) or connect the conservatory to your main system. The goal is to ensure a pleasant temperature all year round.
We ensure a smooth link between your home and the conservatory with an adjoining terrace or landscaping elements. This creates an aesthetic and functional continuity between indoors and outdoors.
Customize your conservatory with interior or exterior blinds, roller shutters, or home automation equipment. These options enhance comfort, light management, and energy efficiency.
From the preparation of the permit file to the handover of the keys, we support you at every step. All final checks are carried out to ensure that the execution meets your expectations.
How much do the fit-out works for a veranda cost in Switzerland?
Before addressing the FAQ, here is a clear estimate of the costs based on the area and the selected services. The table follows Swiss standards while remaining transparent:
| Veranda area | Indicative price (excluding VAT 7.7%) | Included services |
| 10 m² | CHF 20,000 – 25,000 | Basic structure, double glazing, single roof, minimal insulation |
| 20 m² | CHF 35,000 – 45,000 | Sliding systems, insulated roof, light heating, simple covering |
| 30 m² | CHF 50,000 – 60,000 | Triple glazing, insulated roof, adjoining pergola, high-end finish |
| 40 m² and more | from CHF 65,000 | Custom models, home automation, air conditioning, economical and high-end finishes |
These costs vary according to the exact location (accessibility, topographical constraints, removal of old structure), the selected materials (aluminum, wood, mixed), the quality of the glazing (double vs triple), options such as automatic blinds or home automation, as well as administrative complexity. Our quote remains transparent, with no hidden costs, and includes a margin for technical or administrative contingencies.
FAQ: answers to frequently asked questions
Before concluding, this section addresses the questions often raised by homeowners considering a veranda in Switzerland.
What is the average duration of the work?
From the first visit to delivery, expect generally between 12 and 16 weeks, depending on obtaining the permit and the season. In urban areas or for more complex configurations, this timeframe can extend up to 20 weeks.
Is a building permit or a simple declaration required?
It depends on the added surface area and local regulations. Up to 20 m², a simple declaration is sufficient in many municipalities; beyond that, a building permit is required. We handle all administrative procedures.
What materials should be chosen for the structure?
Aluminum, lightweight, durable, and maintenance-free, is the most common and meets Swiss standards.
Wood (pine, larch, exotic wood) offers a warm aesthetic but requires more maintenance.
Mixed wood-aluminum structures allow for a combination of strength, aesthetics, and durability.
How to ensure good thermal comfort?
Thermal comfort involves choosing double or triple glazing with low emissivity, solar protections (blinds, thermal films), and good natural or mechanical ventilation (VMC). An auxiliary heating system or connection to the existing network is recommended in winter.
Is the veranda a good investment?
Yes, a well-integrated veranda increases the property's value, improves brightness, and creates an additional living space usable year-round. It represents a significant asset when reselling or renting.
Should an interior or exterior cooling system be planned?
Even well-insulated, a veranda may require equipment to regulate temperature in summer. Installing ventilated profiles, exterior blinds (awnings, adjustable slats), or interior blinds significantly enhances comfort.
Are there any aids or subsidies available?
Some municipalities or cantons in Switzerland offer financial assistance for extension projects using ecological or high-energy-performance materials. We inform you about the available schemes and eligibility criteria based on your place of residence.
Transform your living space with Avenir Renovations Switzerland by creating a bright and elegant veranda.
Avenir Renovations Switzerland fully supports you in realizing your veranda project, combining quality, energy performance, and architectural compliance in Switzerland. With personalized support, from the permit to the final reception, you benefit from a bright and comfortable space tailored to your needs and budget.
Our rigorous approach, with transparent cost estimates and controlled monitoring of all stages, ensures a smooth and trustworthy collaboration. Ready to transform your home? Contact us today to get your personalized study and a free quote.