Why choose Avenir Renovations?
Main Types of Home Extensions
This first part explains the main types of home extensions, to understand which solutions fit your specific needs.
Types of Home Extension
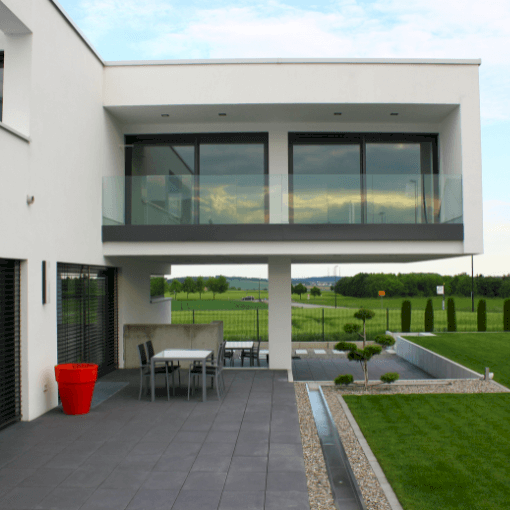
- Side extension: enlargement at ground floor or upper level outward, ideal for adding a living room or an office.
- Vertical extension (storey addition): adding a level or half-level above the house, relevant if you lack ground space.
- Wood frame or modular extension: quick to implement, often prefabricated, and customizable.
Extension of roof or converted attics: enhancing the areas under the slope without major external modification.
Steps of the home extension project for Switzerland

Here are the main steps to follow, from the initial analysis to the final reception, to ensure the success of your home extension.
Structural works
The structural works constitute the fundamental stage of your extension, ensuring the solidity, structure, and protection of your construction while integrating essential elements for comfort and energy performance.
The excavation and foundation works are carried out to prepare the ground, whether for a lateral extension or a storey addition. They allow for the reinforcement of the existing structure if necessary.
The walls are constructed according to the chosen method, such as concrete, brick, or timber frame. This stage ensures the solidity and durability of the extension in the long term.
The framework is installed carefully, followed by the installation of the roofing. This stage is particularly crucial for storey additions and the fitting out of attics.
The openings, such as windows and doors, are installed with precision. In parallel, thermal and acoustic insulation as well as the joinery ensure comfort and energy performance.
How much do house storey addition works cost?
| Project stage | Indicative cost per m² (excluding VAT or subsidies) |
| Architectural study | CHF 200 to CHF 400 |
| Structural work (structure, framework, roofing) | CHF 2,500 to CHF 4,500 |
| Finishing work (insulation, networks, partitions) | CHF 1,500 to CHF 2,500 |
| Finishes (coatings, joinery, painting) | CHF 1,000 to CHF 1,800 |
| Administrative fees and permits | CHF 5,000 to CHF 15,000 |
Example for a storey addition of 50 m² :
- Studies: CHF 10,000
- Structural work: CHF 125,000 to CHF 225,000
- Finishing work: CHF 75,000 to CHF 125,000
- Finishes: CHF 50,000 to CHF 90,000
- Permits and procedures: CHF 5,000 to CHF 15,000
Estimated total: between CHF 265,000 and CHF 465,000 for 50 m²
Storey addition works cost on average between CHF 5,300 and CHF 9,300 per m², including studies, structural work, finishing work, finishes, and administrative fees. For 50 m², the estimated total budget ranges between CHF 265,000 and CHF 465,000.
Enclosure and Covering / Second Work
This phase includes all the essential work to ensure the waterproofing, interior comfort, and finishing of your extension, while complying with current energy and technical standards.
Waterproofing, thermal and acoustic insulation
Waterproofing is carefully implemented, accompanied by thermal and sound insulation. This work complies with Swiss energy standards, such as Minergie, to ensure comfort and energy efficiency.
Plumbing, electricity, and ventilation
The plumbing, electrical, and ventilation networks are installed. This includes the installation of outlets, appliances, and mechanical ventilation systems (MVHR).
Floor screeds, partitions, and ceilings
The screeds are completed, the partitions erected, and the ceilings installed. These steps create livable spaces and delineate the different interior rooms.
Floor and wall coverings
Coverings such as tiles, parquet, paint, or ceramics are installed. They enhance both the aesthetics and functionality of the interior surfaces.
Finishing touches
The finishing work includes the installation of baseboards, hardware, recesses, and woodwork. These details add a polished touch and a complete finish to the project.
Project completion
Final inspection, resolution of any reservations, handover of keys, compliance verification, and transmission of warranties. At this stage, a final quality check is necessary to ensure your satisfaction.
Tips for Optimizing Your Extension
To successfully complete your extension and manage your budget, here are some essential tips that will help you optimize your work while ensuring quality, durability, and energy performance.
Maximize Grants or Tax Aids
Depending on the cantons, financial or tax aids are available for energy renovation or Minergie constructions. These grants can significantly reduce the overall cost of your work.
Ensure Good Insulation from the Design Phase
Integrating good insulation from the design phase helps avoid high energy expenses in the long term. It also improves indoor comfort and the overall performance of the building.
Choose Materials Suitable for the Swiss Climate
Opt for materials suited to the local climate, such as Swiss wood, moisture protection, and high-performance glazing. These choices ensure durability and efficiency against weather conditions.
Keep a Construction Log
Maintaining a rigorous construction log with meeting notes, work reports, and tracking of unforeseen events helps better manage the budget. This tool facilitates management and communication among stakeholders.
Engage Certified Local Professionals
Work with BSA architects and recognized local companies. Check the construction liability insurance and the ten-year guarantee to ensure the quality, safety, and sustainability of your work.
FAQ – Frequently Asked Questions
How long does a home extension or storey addition take?
The timeframe often depends on the type of extension and the size of the project. For a storey addition of 50 m², you generally need to allow between 6 to 9 months, excluding the administrative processing time (which can last 2 to 3 months depending on the canton).
Is it mandatory to hire an architect?
In Switzerland, cantonal regulations may require it depending on the added area. Even if it is not mandatory, the involvement of an architect ensures compliance, energy optimization, and added value to your project.
What materials should be prioritized for good longevity?
Certified Swiss wood (PEFC or FSC) for the framework ensures durability and insulation. Concrete or brick remains common for load-bearing walls. For roofs, prioritize materials suitable for snow and local weather conditions.
Should we plan for dismantling or demolition steps?
In the case of extensions attached to an existing building, modifications may be necessary (partial demolition of walls, roof modification, asbestos removal). A preliminary study will identify this.
How to manage budget unforeseen events?
It is recommended to set aside a provision of 10 to 15% of the total budget for contingencies: foundation discoveries, technical complications, plan modifications, integrated furniture, etc.
What happens once the construction is completed?
After acceptance, you receive a compliance report. You must then proceed with a possible registration with the land registry if the geometry of the building has changed, and ensure your new area according to local standards.
Does my home insurance cover the extension during construction?
Construction liability insurance covers damages caused to third parties during the work, but you need to check your home insurance policy to see if it offers temporary coverage during construction. It is essential to take out dedicated insurance or an extension through the project manager.
Can we continue to live in the house during the work?
Yes, but certain phases may generate noise and dust (structural work, roofing). If the extension significantly impacts internal circulation, it may be preferable to arrange temporary accommodation depending on your tolerance level.
Build a custom home extension in Switzerland with Avenir Renovations Switzerland
This guide provides a clear and detailed overview of each step in a home extension or storey addition project in Switzerland. You will find the types of extensions possible, the key stages from feasibility to finishing, an overview of costs, as well as tips to optimize your budget and ensure the success of your project. With support from a qualified local professional, you can transform your home while ensuring performance, comfort, and durability.
For more personalized information or to discuss your project, the Avenir Renovations Switzerland team is at your disposal.