Why choose Avenir Renovations?
Why choose a roof structure elevation?
Before undertaking an expansion project, it is essential to understand the specifics of roof elevation. This involves modifying the structure to create additional space while optimizing the existing framework. It offers advantages such as extension without encroaching on the land.
The roof structure elevation involves raising the roof of your house to create an additional floor. This generally requires dismantling the existing structure, increasing the height of the load-bearing walls, and installing a new framework suitable for the fit-out of a living space (converted attics, bedrooms, bathrooms, etc.). This solution allows you to maintain the ground area and avoid lateral extension, which is crucial in Swiss urban areas.
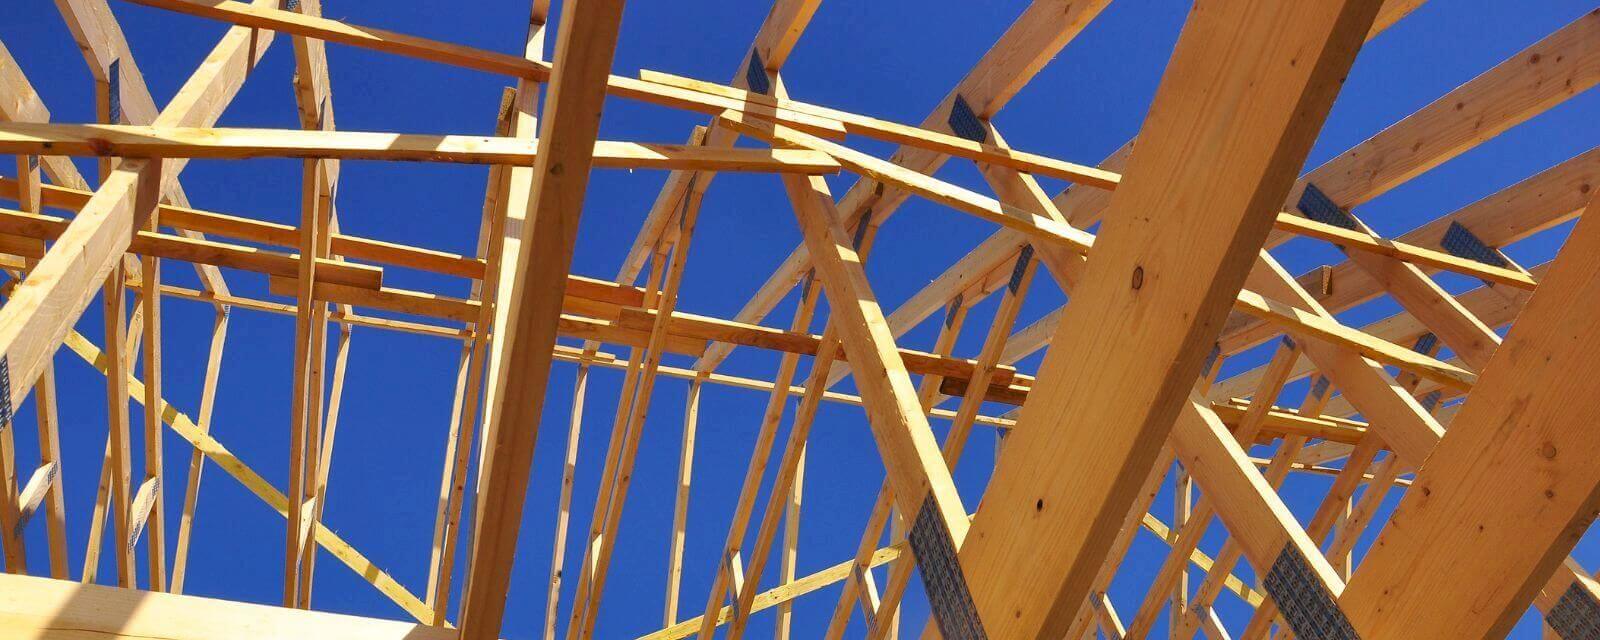
The operation can involve a traditional structure or an industrial framework such as trusses. In the latter case, a complete overhaul of the structure is often necessary.
What are the steps of a roof frame storey addition with Avenir Renovations?

A project of this scale requires a rigorous process to ensure its success. At Avenir Renovations Switzerland, we apply a proven methodology, ensuring quality, safety, and compliance at every stage of the work for your peace of mind and an optimal result.
The advantages of roof extension through frame modification
Choosing a roof extension through frame modification is a clever solution to gain comfort without moving. This technique, increasingly popular in Switzerland, meets the needs of families who wish to enlarge their home while adhering to urban and regulatory constraints. Discover below the main advantages of this type of work.
Many Swiss homeowners choose frame elevation to optimize their living space. First of all, the elevation allows for an increase in living space without reducing the size of the garden or altering the footprint. It is therefore particularly suitable for narrow plots or those subject to regulatory constraints.
This type of extension significantly enhances your property. By creating new square meters of living space, the resale value of your home increases significantly, making it a wise long-term investment.
The roof extension is also an opportunity to improve the thermal performance of the home through enhanced insulation integrated into the new structure. Moreover, it offers architectural freedom: modification of the roof slope, installation of dormers, or even the creation of a terrace for an even brighter and more modern living space.
How much do house extension works cost?
It is crucial to establish a precise budget before embarking on an extension. Costs fluctuate according to various factors, such as the area to be elevated, the type of frame, the materials chosen, the accessibility of the site, and the finishes, directly impacting the final price of the work.
Here is an estimate of the average prices practiced in Switzerland for a roof extension through frame modification or replacement:
| Type of service | Average price per m² (CHF incl. tax) |
| Study and administrative procedures | 100 to 200 CHF/m² |
| Demolition of existing roof | 80 to 150 CHF/m² |
| Heightening of walls (masonry/wood frame) | 300 to 500 CHF/m² |
| Installation of new frame | 250 to 450 CHF/m² |
| Roof and wall insulation | 100 to 200 CHF/m² |
| Roofing and waterproofing | 150 to 300 CHF/m² |
| Interior fit-out (floors, partitions, etc.) | 400 to 600 CHF/m² |
| Estimated total cost (turnkey) | 1,400 to 2,400 CHF/m² |
These prices are indicative and may vary depending on the project. A site visit allows for a personalized quote.
Is it possible to elevate all houses in Switzerland?
Before starting roof structure elevation work, it is crucial to assess the technical feasibility, particularly the stability of the existing structure, as well as the regulatory aspects related to building codes and necessary permits.
Some houses cannot be elevated without major adaptations. The first constraint concerns the strength of the foundations and load-bearing walls: these must be capable of supporting the weight of an additional floor. Therefore, a thorough structural study is essential.
Local regulations are another major factor to consider. Each Swiss municipality has its own building regulations, particularly regarding maximum height, roof slope, distance to property boundaries, or external appearance. It is also necessary to obtain a building permit from the municipal services, and sometimes a cantonal approval.
In the case of a condominium, the elevation requires the agreement of all co-owners.
What are the alternatives to a storey addition?
Before choosing a roof extension, it is relevant to examine the other available expansion options. Depending on the configuration of your house and local planning regulations, some solutions may be more suitable for your needs or budget.
The lateral (or horizontal) extension is the classic option: it involves building a new room adjacent to the house, encroaching on the land. However, in Switzerland, this solution is often limited by the lack of available space or strict placement rules (distances to boundaries, land occupancy coefficient, etc.).
Fitting out existing attics is a simpler and less expensive alternative than a storey addition. If the ceiling height is sufficient, it is possible to utilize this space by creating a bedroom, an office, or a playroom. However, this solution heavily depends on the roof slope and the structure of the current framework.
Finally, excavating the basement (or "underpinning") can offer a solution for expansion from below, but it is technically complex and often costly. It requires strengthening the foundations and particularly demanding waterproofing work.
A storey addition is ideal for increasing the living space without occupying additional land, while enhancing the existing structure and preserving outdoor space.
Examples of storey additions by Avenir Renovations
Nothing better than concrete examples to illustrate the possibilities offered by a roof extension. Here are some projects carried out by our teams in Switzerland.
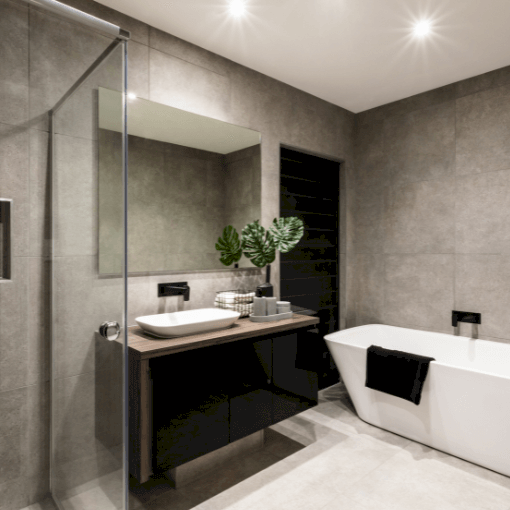
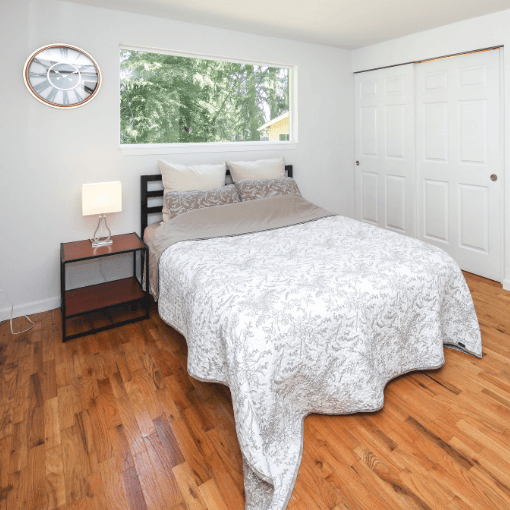
In Lausanne, we completed a full storey addition to a terraced house with an industrial framework. The goal was to create a sleeping area consisting of two bedrooms, a bathroom, and an office corner. The project required the complete removal of the original framework and the elevation of a wooden frame floor, with a new pitched roof.
In Geneva, a single-family house from the 60s was transformed thanks to the addition of its flat roof, replaced by a low-pitched framework with dormers. The new space includes a master suite with an adjoining bathroom and a garden-side balcony.
In the canton of Vaud, a village house had its traditional framework elevated to accommodate a light-filled artist's studio. Thanks to lightweight and insulating materials, the project was completed quickly without compromising the existing structure.
These projects illustrate our expertise and know-how in adapting each site to technical constraints, clients' aesthetic preferences, and the requirements of current local regulations.
Frequently Asked Questions (FAQ) about roof storey additions
To help you better understand the implications of a storey addition project, here are the answers to the most frequently asked questions by Swiss homeowners.
Can my house support a storey addition?
It depends on the existing structure. A structural study is essential to assess the strength of the foundations and load-bearing walls. If necessary, reinforcements may be considered.
Do I need to obtain a building permit?
Yes, in Switzerland, any storey addition project requires a building permit issued by the municipality. A complete file must be submitted (plans, structural study, energy notice, etc.).
What is the average timeframe for this type of work?
It takes an average of 6 to 9 months, including the administrative phase, site preparation, and execution of the work.
Can we live in the house during the work?
It depends on the site. In some cases, it is possible to stay in the house, but for safety and comfort reasons, temporary relocation is often recommended during the demolition phase and installation of the new framework.
Does the storey addition improve energy performance?
Yes. During the storey addition, high-performance thermal insulation is integrated into the roof and walls. This improves thermal comfort while reducing energy consumption.
Can a house with a flat roof be elevated?
Yes, it is entirely possible to elevate a flat roof by installing a new pitched framework or by building a floor with a technical flat roof. This type of project requires special attention to waterproofing and rainwater drainage.
Is a storey addition cost-effective?
Generally speaking, yes. The cost per square meter of a storey addition is often lower than the purchase price of a larger house. Additionally, the resale value of the property increases significantly.
Can Avenir Renovations help me with the administrative file?
Absolutely. We handle all administrative and planning procedures in coordination with our partner architects and municipal technical services.
Choose Avenir Renovations Switzerland to realize your sloped roof storey addition project.
The roof frame storey addition is a relevant and effective solution for expanding your home without affecting the ground area. In Switzerland, where land is limited, this option allows you to gain square meters, enhance your property value, and improve thermal comfort.
With our multi-service expertise, Avenir Renovations Switzerland supports you from A to Z in your project: technical study, architectural design, administrative management, execution of the works, and interior finishes. We operate in all cantons (Geneva, Vaud, Fribourg, Neuchâtel, Valais, Jura) with qualified local teams.
Choose a single point of contact and a turnkey solution to transform your living space and meet your space needs. Contact us today to get a personalized quote for your roof frame storey addition works.