Why choose Avenir Renovations?
The advantages of an extension with roof terrace
Before committing to a project of this magnitude, it is essential to know the benefits that can be gained from a home extension with either accessible or inaccessible flat roof. This not only allows for a better visualization of the construction's potential but also helps in making informed decisions about materials, design, and fit-out.
This type of extension is particularly appealing for its contemporary style and modularity. Unlike traditional gabled roofs, the roof terrace offers a clean aesthetic that integrates well with both new constructions and older houses when designed properly.
Space optimization
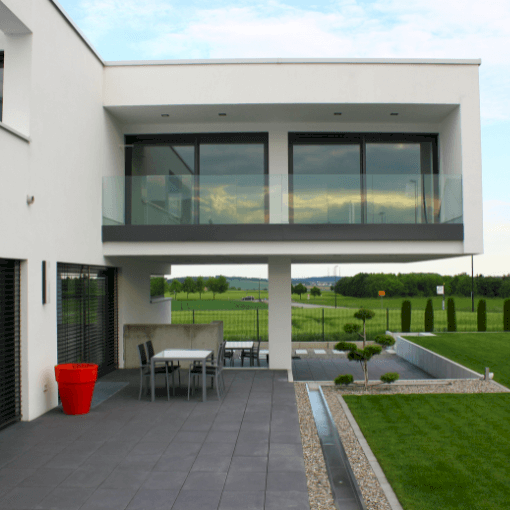
With a flat roof, every square meter is optimized. In the case of an accessible roof, the upper space can be transformed into a true open-air room: terrace with furniture, urban garden, or a relaxation corner.
Modern aesthetics
The roof terrace provides a contemporary architectural appearance that can radically transform the look of your house. It adapts to different styles, from minimalism to more sophisticated designs.
Improvement of energy performance
Flat roofs are particularly suited for efficient insulation solutions and can accommodate solar panels or green roofs, thus enhancing the energy efficiency of the home.
The steps of a project for an extension with a rooftop terrace

To successfully carry out an extension project, it is important to follow a structured process that ensures the quality and compliance of the work.
The different types of extensions with a flat roof
There are several possible configurations for an extension with a flat roof, depending on your needs and the initial layout of your house. Each type has its own advantages and constraints, both in terms of design and cost.
This involves adding an additional room attached to the house, often used to enlarge a living room or create an open kitchen. The flat roof in this case can serve as additional outdoor space for the upper floor.
This option involves adding a full or partial floor above the existing structure, with a flat roof that can be accessible. It allows for significant space gain without encroaching on the land.
It is also possible to create an independent extension with a flat roof, located in the garden. This annex can be connected to the main house by a walkway or a covered path.
How much do extension works with a flat roof cost?
Prices can vary depending on the added surface area, materials used, complexity of the site, and location. Here is an indicative table of average costs observed in Switzerland:
| Type of extension with flat roof | Average price per m² (CHF) | Estimated total price for 20 m² (CHF) |
| Ground floor attached extension | 2,500 to 4,000 | 50,000 to 80,000 |
| Storey addition with flat roof | 3,000 to 4,800 | 60,000 to 96,000 |
| Independent extension | 2,800 to 4,500 | 56,000 to 90,000 |
Regulatory Constraints in Switzerland
Before any realization, it is essential to check the regulatory feasibility of your project. In Switzerland, extensions with roof terraces are subject to specific rules that can vary from one canton to another and even from one municipality to another.
Municipal and cantonal authorities often impose strict criteria regarding:
- The maximum height of the construction.
- The authorized footprint.
- Compliance with distances from property boundaries.
- Aesthetic integration into the built environment.
- Insulation and safety standards.
In most cases, a building permit is required. A complete file must be provided, including architectural plans, technical details, and a potential impact study.
Materials Used for an Extension with Roof Terrace
The choice of materials is crucial to ensure the durability, waterproofing, and aesthetics of your extension. In Switzerland, where climatic variations can be significant, it is essential to opt for robust and high-performance solutions.
Structure
- Reinforced concrete: solid, durable, and ideal for supporting a heavy load.
- Wood frame: quick to implement, excellent insulation, warm appearance.
- Steel: high strength and lightness, perfect for modern extensions.
Roofing and Waterproofing
- EPDM membrane: highly resistant to UV and temperature variations.
- Modified bitumen: traditional and reliable solution for flat roofs.
- Reinforced PVC: good durability and ease of maintenance.
Insulation
- Polyurethane panels or extruded polystyrene for high thermal performance.
- Mineral wool for excellent acoustic comfort.
FAQ – Home Extension with Roof Terrace in Switzerland
Is a building permit required for a flat roof extension?
Yes, in most cases, a permit is mandatory, even for a small area. The procedures are done through the municipality.
Can a green roof terrace be installed?
Yes, and it is even recommended to improve insulation and promote biodiversity. However, a suitable structure must be planned to support the weight.
Is the roof terrace suitable for snowy regions?
Yes, provided that a minimum slope is maintained for water drainage and materials resistant to snow loads are used.
How long does a flat roof extension project take?
On average, expect between 3 and 6 months, depending on the complexity and size of the project.
Can a roof terrace be made accessible later?
This is possible, but it often requires significant work to reinforce the structure and implement safety devices.
Contact Avenir Renovations Switzerland to realize your home extension project with a rooftop terrace.
The home extension with a rooftop terrace represents an elegant and functional solution for expanding living space in Switzerland while adding a contemporary touch to your home. Thanks to its versatility and potential for development, the flat roof is increasingly appealing to homeowners. However, to ensure the project's success, it is essential to comply with local regulations, choose materials suitable for the Swiss climate, and entrust the execution to qualified professionals.