Why choose Avenir Renovations?
Why choose a house storey addition?
Before launching such a strategic project, it is essential to understand the major advantages that storey addition offers in Switzerland.
Increase living space without encroaching on the land
In municipalities where urban planning rules restrict ground footprint, adding a storey to your house allows you to gain space without sacrificing the garden, access, or parking. This makes it an ideal solution for small plots or dense areas. This house extension project allows you to remain in your current home while enjoying the additional space needed for a growing family.
Enhance your property value
A storey addition brings a considerable added value to your home. It increases the living space, improves room distribution, and can create an independent rental space. A well-extended house can be sold at a higher price, while meeting the growing demand for spacious housing.
Adapt your home to new needs
Whether for the arrival of a child, a prolonged telecommuting, or the creation of an independent living space for a parent or tenant, the storey addition stands out for its flexibility of use. It allows for the creation of additional spaces tailored to everyone's needs, while maximizing the available space without encroaching on the land. Unlike other solutions, it allows for a vertical extension that preserves the privacy and autonomy of the occupants, while respecting the aesthetic and integrity of the dwelling. The storey addition thus offers an ideal response to diverse and personalized expansion needs.
What are the steps of a storey addition project with Avenir Renovations Switzerland?

A storey addition project requires rigorous coordination. Avenir Renovations Switzerland supports you from the first idea to the completion of the work.
What are the technical solutions for raising a house?
Each building has its own constraints based on its structure, age, and architectural style. These factors influence the choice of storey addition technique to adopt. Some constructions may require more specific solutions, such as the use of lightweight materials to avoid overloading the foundations, while others, more recent or modern, allow for more flexible techniques. It is essential to analyze each case to determine the most suitable and secure approach.
This method involves adding an additional floor above an existing house, significantly altering its volume. It allows for doubling the living space, thus providing more room without encroaching on the land. It is particularly suitable for single-story houses, offering an effective expansion solution to maximize available space while respecting the footprint of the original construction. This process meets the growing space needs while preserving the integrity of the building.
In certain situations, the storey addition may only concern a wings of the house or a portion of the roof. This approach allows for adding one or two additional rooms while reducing costs and the complexity of administrative procedures. It offers a more targeted and less invasive solution, while addressing specific expansion needs without requiring a complete transformation of the building. This choice allows for optimizing space while controlling the budget and formalities.
If your attic is too low to be converted, it is possible to raise the roof to achieve a habitable height. This solution is less expensive than a full floor, while providing an interesting increase in surface area.
How much do house storey additions cost?
The budget for a storey addition varies depending on several factors, such as the created area, the construction technique chosen, the complexity of the existing building, the materials used, and the desired finishes. In Switzerland, costs can fluctuate based on these elements, as well as local specifics and administrative procedures. High-quality materials and innovative techniques can increase the overall price, while simplicity of the project or the use of standardized materials can help reduce expenses. It is essential to obtain accurate quotes to assess costs according to the exact needs of the project.
| Type of storey addition | Average price per m² (CHF) | Details |
| Wood frame storey addition | 3,000 to 4,500 | Light, quick to assemble, very good thermal insulation |
| Masonry storey addition (brick, concrete) | 4,000 to 5,500 | Heavier, excellent sound insulation, longer timelines |
| Metal storey addition | 4,500 to 6,000 | Ideal for large spans or modern style |
| Roof raise / converted attic | 2,500 to 3,500 | Less invasive, requires sufficient roof slope |
These prices generally include:
- The structural work (structure, framework, roofing)
- Exterior joinery
- Insulation
However, interior finishes (partitions, coverings, electricity) may represent an additional cost to consider.
What construction techniques are used?
The choice of construction technique for a storey addition depends on several criteria, such as the existing load-bearing structure, which determines the possible options without compromising the stability of the building. The architectural style will also influence the chosen method to ensure visual harmony between the old and the new. The desired thermal performance will play a key role in the selection of materials and insulation techniques. Finally, the available budget is a determining factor in balancing functional, aesthetic, and energy needs while respecting the financial constraints of the project.
Timber frame
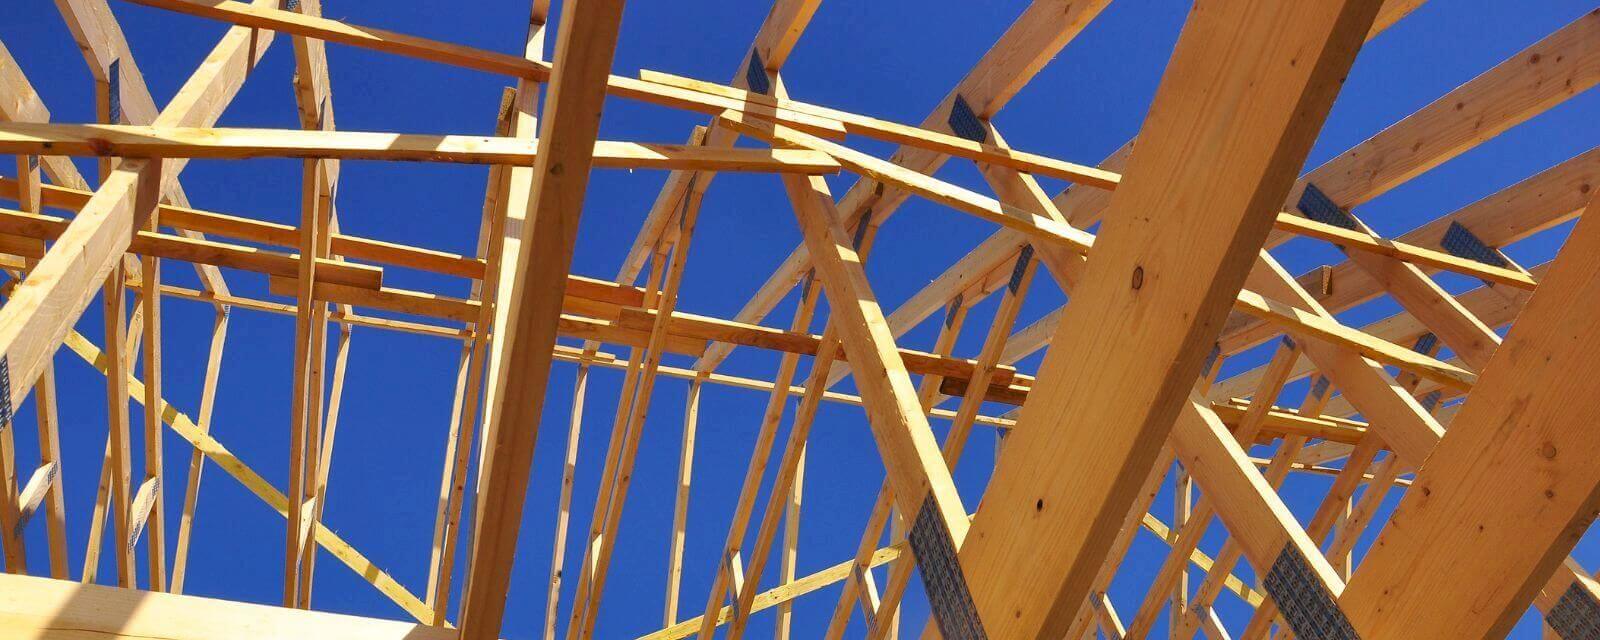
The timber frame is often the preferred solution for a storey addition due to its lightweight, quick installation, and thermal insulation performance. It has the advantage of reducing the load on the foundations, making it compatible with different types of constructions, whether old or modern. This technique allows for a quick and efficient implementation, while ensuring good thermal comfort and great architectural adaptability.
Traditional masonry (bricks, blocks, concrete)
Masonry, used to ensure perfect continuity with the existing structure, is a solid and durable solution. It offers great robustness and allows for harmonious integration with the original building. However, due to its weight, masonry may require foundation reinforcement to support the additional load. Moreover, this technique generally involves longer timelines due to the complexity of the work and the necessary steps to ensure the stability and safety of the project. Nevertheless, it remains a preferred option for sustainable and well-integrated constructions.
Metal structure
The steel structure storey addition represents a modern alternative, particularly favored in contemporary architectural projects. It offers the advantage of allowing for large spans, ideal for open spaces. This type of storey addition integrates perfectly into design or industrial styles, adding a touch of elegance while remaining functional. Steel allows for great architectural flexibility while ensuring robustness and durability, making it a preferred choice for modern and aesthetic constructions.
What regulations in Switzerland for house storey additions?
Before starting any construction project, it is essential to fully understand the local urban planning rules. In Switzerland, these rules can vary depending on the cantons, communes, and, in some cases, specific construction zones. Each area may have its own restrictions regarding building height, construction density, minimum distances to property lines, or environmental requirements. It is therefore crucial to consult the local urban planning documents and comply with the applicable standards to avoid any difficulties or disputes during the construction process.
Building permit: a mandatory step
Any storey addition project is subject to obtaining a building permit, even if it is just a simple roof raise. The application includes:
- Plans signed by an architect
- A detailed description of the work
- An assessment of the impacts on the neighborhood
- Elements related to energy consumption
Avenir Renovations Switzerland assists you in the preparation and follow-up of the administrative file.
Maximum allowed height
Each commune sets a maximum height for buildings, depending on the type of zone (villa, mixed, rural, etc.). It is therefore crucial to consult and adhere to these local regulations before starting the project design. This step ensures that the construction complies with urban planning standards and avoids any administrative disputes. Checking this information in advance also guarantees that the project integrates harmoniously into its environment and respects the constraints imposed by local authorities.
Respect for distances and neighborhood rights
The Swiss law requires compliance with distances to property lines, right to sunlight, and protection against nuisances. Before launching a project, an impact study must be conducted to assess the effects of the building on its environment. If necessary, an objection procedure can be included in the file to ensure that the project does not harm neighbors or ecological balance. These steps ensure compliance with standards and the quality of life for residents.
Land Use Coefficient (CUS)
The CUS (Urban Planning and Construction Code) determines the maximum buildable area on your plot. This document is essential for evaluating the potential for vertical expansion allowed, taking into account the limits imposed by local regulations. By knowing this information, you can define the possibilities for extending your building while complying with current urban planning standards and optimizing the available space according to legal constraints.
FAQ – Everything you need to know about house storey additions
Can any house be raised?
No. You must ensure that the foundations and load-bearing walls can support additional weight. A structural study is mandatory.
Is a permit always necessary?
Yes. Any modification of volume or exterior appearance requires a building permit, even in the case of partial raising.
Can you live in the house during the work?
It depends on the site. For a complete storey addition, it may be preferable to temporarily vacate the premises during critical phases.
Is it possible to rent the raised space?
Yes, provided that local regulations allow it and that access complies with standards. This can generate an interesting rental income.
What is the average timeline for a storey addition?
On average:
- 1 to 3 months for the administrative phase
- 3 to 6 months of construction depending on complexity
A serene storey addition project with Avenir Renovations Switzerland
Choosing a storey addition allows you to gain space intelligently while preserving comfort, aesthetics, and compliance with current regulations. This solution offers optimal enlargement without encroaching on the land, enhancing the existing structure. With a comprehensive and personalized approach, Avenir Renovations Switzerland supports you at every stage of the project with rigor, transparency, and professionalism. Their expertise ensures complete follow-up from design to execution, thus guaranteeing the success and lasting quality of your storey addition.
Do you have a project in Lausanne, Geneva, Neuchâtel, Fribourg, or elsewhere in Switzerland? Request your personalized and free study today.
Avenir Renovations Switzerland: your local expert for your storey addition work.