


Why choose Avenir Renovations?
Service Overview: Rooftop Terrace Storey Addition
Do you want to exploit the potential of your roof without increasing the ground footprint? The rooftop terrace storey addition is a modern and efficient solution to expand your living space while respecting environmental and urban constraints. It allows for the creation of new habitable spaces without sacrificing the garden or outdoor areas, while bringing a clean and contemporary aesthetic to your home. This type of project enhances the existing structure, improves thermal comfort, and increases the property value of your asset. Avenir Renovations Switzerland supports you in every phase: study, design, administrative procedures, execution, and site monitoring, to ensure a smooth project that complies with standards and is completed under the best conditions.
What is a Rooftop Terrace Storey Addition?
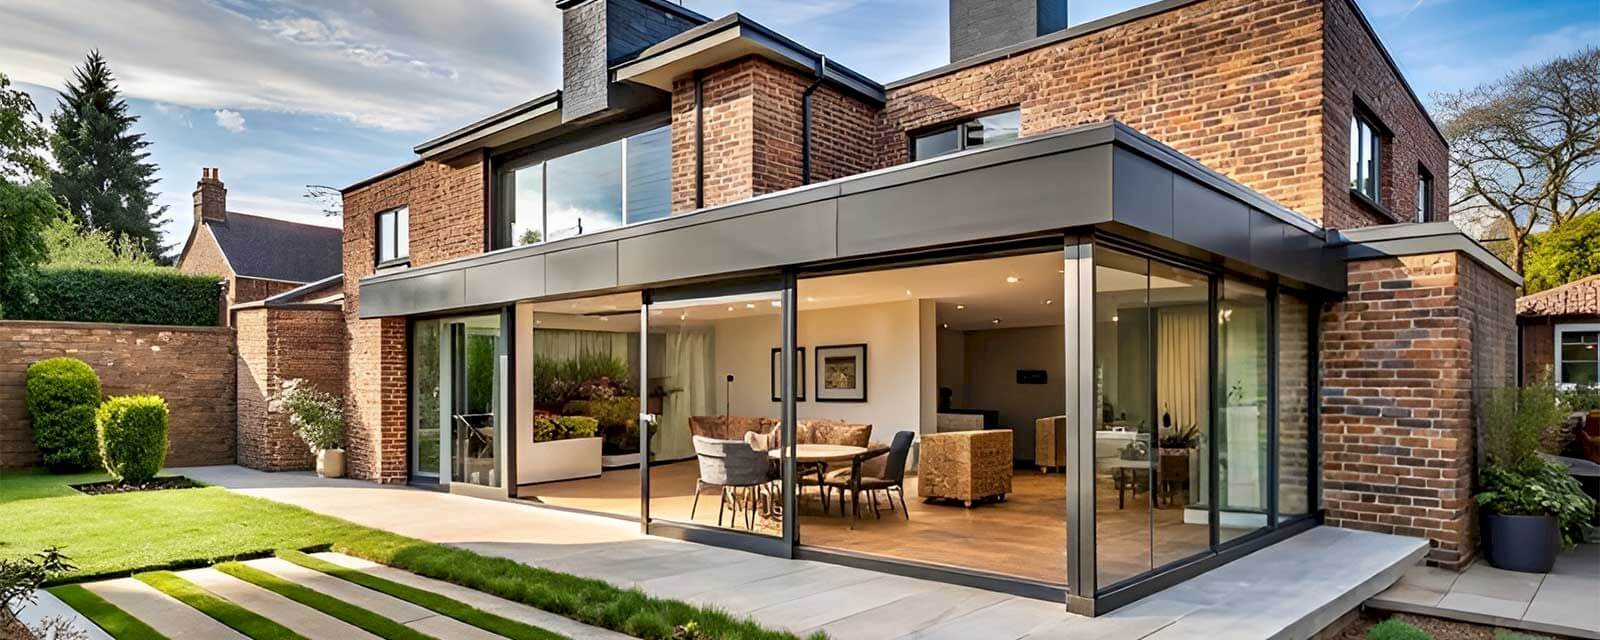
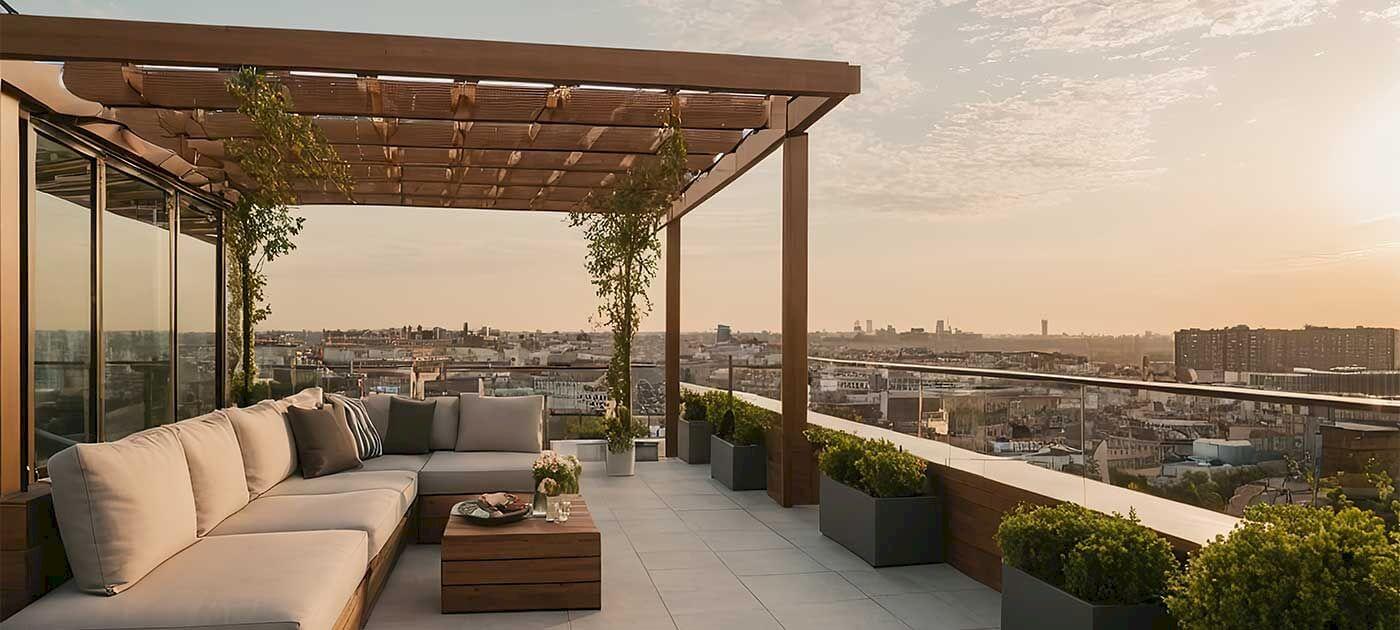
The rooftop terrace storey addition allows you to expand your home without altering its ground footprint by adding an additional level. Suitable for urban areas, it offers additional habitable square meters and enhances aesthetics, thermal comfort, and property value. Whether accessible or not, the rooftop terrace becomes an architectural asset while respecting local regulations and enhancing the potential of your plot.
Accessible vs Non-Accessible Rooftop Terrace
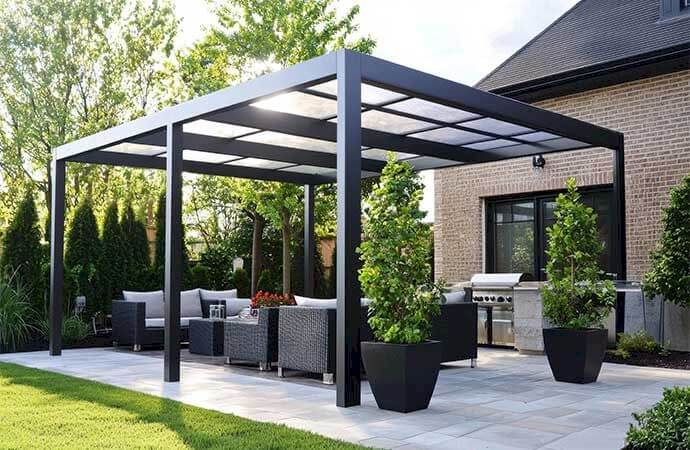
Depending on the intended use, you can choose between an accessible rooftop terrace, designed as a living or relaxation space (terrace, hanging garden, solarium), and a non-accessible rooftop terrace, reserved for technical use or solely for maintenance. This choice will depend on your needs, budget, and the technical or regulatory constraints related to your storey addition project.
- Accessible: usable area such as terrace, garden, master suite, etc.
- Non-accessible: flat roof only for technical purposes, without regular access.
Key steps in the roof terrace storey addition project
A storey addition project requires methodical and rigorous planning — here are the main steps from start to completion.
Why choose Avenir Renovations Switzerland for this service
Entrusting your storey addition project to an experienced professional ensures not only quality execution but also total peace of mind throughout the work. You benefit from enhanced security, rigorous management of technical constraints, and full compliance with current regulatory standards. This guarantees a durable and compliant result while optimizing your chances of success at every stage of the project.
From the first meeting, you are accompanied by a dedicated Project Manager, your single point of contact throughout the project. They ensure the coordination of craftsmen, rigorous monitoring of the site, and oversee the quality of the finishes. This organization guarantees smooth management, controlled deadlines, and a result that meets your expectations.
We take care of the entire administrative file, whether it is a prior declaration of work or a building permit, while respecting Swiss regulations. If necessary, we collaborate with architects and design offices to ensure the technical and regulatory compliance of your project from its design phase.
Our services include effective thermal insulation, careful waterproofing of flat roofs, and high-end finishes, all benefiting from a ten-year guarantee for your peace of mind. Furthermore, we assist you in facilitating access to federal or cantonal aids for energy renovation work, in order to optimize your investment while respecting environmental standards and reducing your costs.
How much do storey addition works cost?
To provide you with a clear estimate, we have prepared below an indicative table of the average costs per m² depending on the type of storey addition. These costs vary according to the construction technique, the chosen materials, and the complexity of the project, thus offering better visibility on the expenses to be expected.
| Type of storey addition | Average price including tax (CHF/m²) | Indicative range (CHF/m²) |
| Unfinished storey addition (waterproof and airtight) | approx. 1,600 CHF | 1,400 – 1,800 |
| Storey addition with finished terrace (accessible) | approx. 2,800 CHF | 2,500 – 3,500 |
| Storey addition with interior fit-out (full floor) | approx. 3,200 CHF | 2,800 – 4,000 |
These amounts include supplies, labor, and complete finishes. The cost may vary depending on the area, materials, site accessibility, and location.
The advantages of a raised roof terrace in Switzerland
This type of project offers not only surface gains but also sustainable benefits in terms of energy, aesthetics, and finance.
Valuable surface gain
Without encroaching on the garden, you add useful space: bedroom, office, master suite, or terrace. It is an ideal solution in dense urban areas.
Property value enhancement
A well-executed storey addition can increase the value of your property by 15 to 30%. It optimizes space, comfort, and aesthetics of the property.
Enhanced insulation and energy performance
This work allows for the integration of effective insulation and sustainable solutions. It also opens access to cantonal or federal aid.
Contemporary design
The roof terrace offers a modern and sleek architectural look. It thus becomes a true aesthetic signature that enhances the appearance of your home.
FAQ – Frequently Asked Questions
Here are the answers to the most common questions about roof terrace storey addition in Switzerland.
Is it possible not to completely destroy the existing roof?
Yes, sometimes a partial storey addition is possible without complete demolition, depending on the condition of the framework and prior technical study.
Do I have to apply for a building permit in Switzerland?
In most cases, yes. Some municipalities accept a prior declaration depending on the scope of the project. We guide you at every step.
What is the average total timeframe for this type of project?
Between 4 and 8 months, including the study, authorization, work, and final reception.
Can we add a terrace on the new floor?
Yes, if you opt for an accessible version that complies with safety and urban use standards.
What are the differences between extension and storey addition?
The extension acts horizontally (ground footprint), while the storey addition acts vertically without encroaching on the existing land.
Entrust your roof terrace storey addition project to Avenir Renovations Switzerland
The roof terrace storey addition is an effective solution to expand and modernize your home in Switzerland. It brings long-term benefits in terms of comfort, property value, insulation, and design. This approach maximizes space without encroaching on the land, while offering breathtaking views and a better quality of life. With Avenir Renovations Switzerland, your project benefits from the expertise of a competent, rigorous team that is fully informed about local regulations. Thus, your storey addition is carried out under the best conditions, with complete and personalized follow-up.
Contact us today for a comprehensive study and a personalized quote tailored to your cantonal situation.