Why choose Avenir Renovations?
Overview of the storey addition of tiled roofs
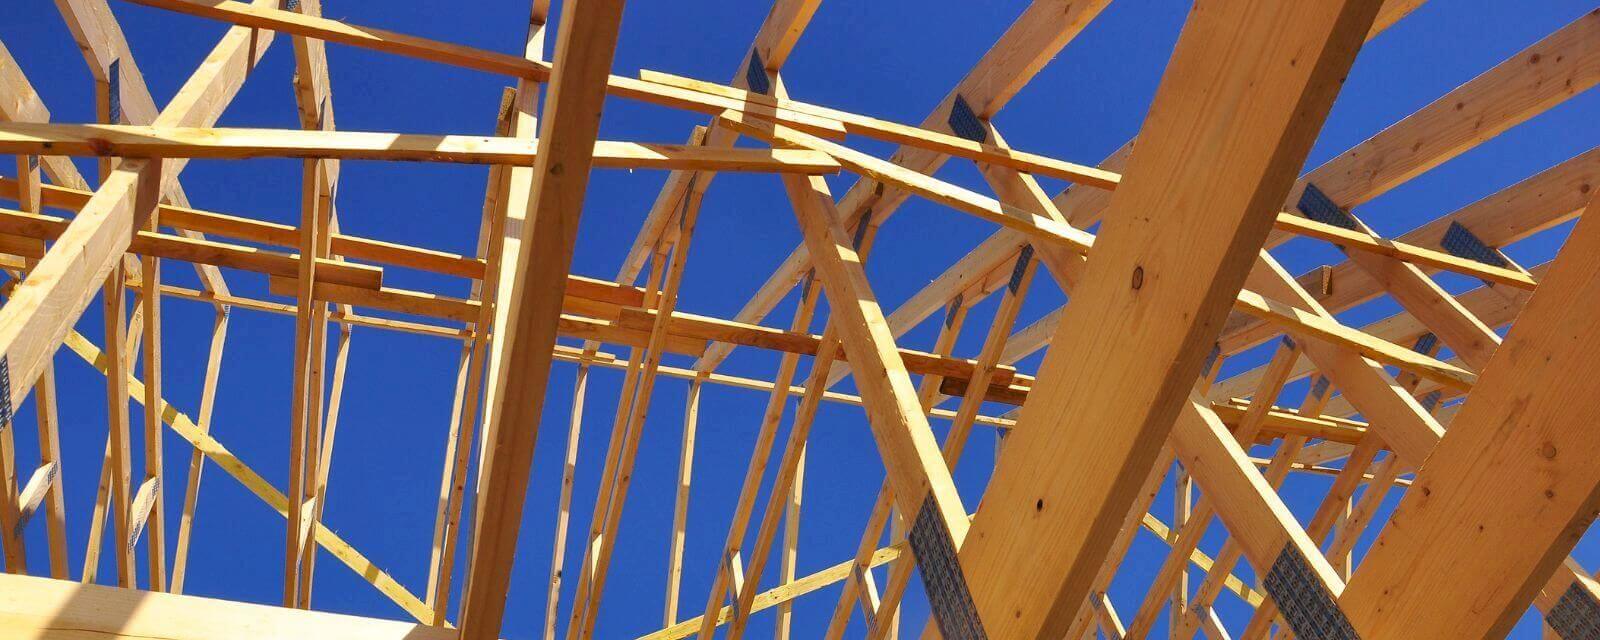
Before addressing the various steps of your project, it is important to understand what a storey addition on a tiled roof entails, designed to adapt to the climate and local building. In Switzerland, the tiled roof is a traditional covering recognized for its robustness, longevity, and aesthetics. The storey addition involves creating an additional floor or volume while retaining or replacing the tiles, and reinforcing the existing structure to ensure its stability and durability. This technique must be considered in relation to the climatic and architectural specifics of the region to ensure a harmonious and effective integration.
The storey addition offers several major advantages: it allows for gaining an additional living space, such as a bedroom, a home office, or a playroom. It also helps to improve the thermal insulation of the building and to enhance your property value on the market.
Steps of the Tile Roof Storey Addition Project

The tile roof storey addition follows a precise process, in nine key steps, from feasibility study to project completion, ensuring safety, comfort, and compliance with Swiss standards.
Preparation of the structure and reinforcement
Before starting the site, it is essential to prepare the existing structure so that it can safely support the new roof. This preparation begins with a thorough assessment of the load-bearing walls and the intermediate floor to determine if they require reinforcement.
A thorough analysis of the structure is essential. We check the load-bearing capacity of the walls and the intermediate floor to determine if they can support the additional load related to the storey addition. If necessary, targeted reinforcement work is carried out to ensure the strength and stability of the entire building in the long term.
The structural reinforcement includes the implementation of connections compliant with seismic standards in force in Switzerland to ensure maximum safety. These interventions also take into account the national thermal requirements to optimize the energy efficiency of the building. This step ensures a storey addition that is both sustainable, compliant, and adapted to local climatic and geotechnical conditions.
Estimated cost table (all fees included, in CHF or EUR according to the Swiss market)
| Surface area (m²) of storey addition | Without fit-out (CHF/m²) | With complete fit-out (CHF/m²) |
| 40 m² | 1 800 – 2 500 | 2 500 – 4 000 |
| 50 m² | 1 800 – 2 500 | 2 500 – 4 000 |
| 60 m² | 1 800 – 2 500 | 2 500 – 4 000 |
| 80 m² | 1 800 – 2 500 | 2 500 – 4 000 |
| 100 m² | 1 800 – 2 500 | 2 500 – 4 000 |
These ranges take into account structural costs, studies, tile roofing, insulation, finishing, and administrative procedures. They are based on scales compatible with those recorded in France and adapted to the Swiss context in 2025, with public prices including labor and materials.
Installation of the tiled covering and waterproofing
The implementation of the tiled covering requires rigorous planning to ensure performance and durability.
Choice of durable and aesthetic tiles
We use ceramic or concrete tiles carefully selected for their resistance, longevity, and their ability to integrate harmoniously with local architecture. These materials offer excellent performance against bad weather and maintain their appearance over the years, while respecting the aesthetic requirements of your municipality.
Careful installation in accordance with best practices
The installation of the tiles is carried out by experienced craftsmen, in compliance with Swiss technical standards. Whether it is a replacement or a new installation, each element is installed with precision to ensure the stability and durability of the covering.
Waterproofing and protection against moisture
Under the covering, we install a high-performance under-tile screen as well as technical membranes compliant with current standards. These elements ensure optimal waterproofing, protect against water infiltration, and help maintain a healthy environment inside the building.
Thermal insulation and comfort
Before or after the installation of the tiles, the thermal insulation of the roof plays a central role in the comfort and energy performance of the home.
High-performance thermal insulation
Before or after the installation of the tiles, the insulation of the roof is an essential step to ensure good thermal comfort and high energy performance. We install insulating materials in the slopes as well as at the ceiling level, in order to limit heat losses, which account for between 25% and 30% of a home's energy losses. This insulation helps maintain a stable temperature, both in summer and winter, while reducing heating needs.
Ventilation and air quality
Good insulation goes hand in hand with effective ventilation. We implement suitable systems to prevent condensation, avoid the appearance of mold, and ensure optimal indoor air quality. This combination of insulation + ventilation not only improves daily comfort but also sustainably preserves the building's structure.
Interior fit-out and finishes
Once the structure, roofing, and insulation are installed, we carry out the interior fit-outs to make the space immediately livable.
Interior structure and partitioning
Once the main structure and roofing are in place, we proceed with the fit-out of the interior spaces. The installation of partitions allows for a clear definition of the different rooms according to your project: bedrooms, office, playroom, or others. We ensure the use of suitable materials to guarantee solidity, sound insulation, and acoustic comfort.
Finishes and technical equipment
We take care of the installation of floors (parquet, tiles) and roof windows like Velux, which provide natural light and ventilation. Thermal and sound insulation is carried out to optimize energy performance and indoor comfort. Furthermore, the installation of electrical, heating, and plumbing networks is handled by qualified professionals, ensuring safety and compliance.
FAQ
How long does a storey addition project take?
The project generally lasts from 3 to 6 months, depending on the structural complexity and size of the project. The administrative phase can add several weeks before the work begins.
Is it absolutely necessary to hire an architect?
Yes, as soon as the total area of your house exceeds approximately 170 m² (after the storey addition), Swiss law requires a project signed by an architect. For smaller areas, a declaration or a permit at the town hall may suffice.
Can we stay in the house during the work?
Yes, in most cases the storey addition does not interfere with the living areas. However, in the case of significant structural changes, temporary relocation may be advised.
What guarantees and insurances are available?
Our work is covered by a local ten-year insurance, compliant with Swiss standards. Each intervention is carried out by certified RGE craftsmen, ensuring quality and durability.
What aids or subsidies are available?
Cantonal or federal aids may be mobilized if the project includes thermal insulation work. Reduced VAT possible, Eco-loan or local energy bonus depending on the canton. We help you compile your files.
Trust Avenir Renovations Switzerland for the tile roof storey addition of your home
The addition of a tile roof is an ideal solution to increase the living space, enhance the energy performance of your home, and add value to your property, all without changing the footprint. With our technical expertise, support in administrative procedures, and the use of methods tailored to the specifics of Switzerland, your project is carried out smoothly and in compliance with standards. We guarantee a reliable, durable implementation that is perfectly integrated into the existing architecture.
Contact us for an accurate diagnosis and a detailed quote as soon as possible.