Request a free quote
At Avenir Renovations, your quote is made by renovation professionals, it is 100% free and personalized even if we need to visit.
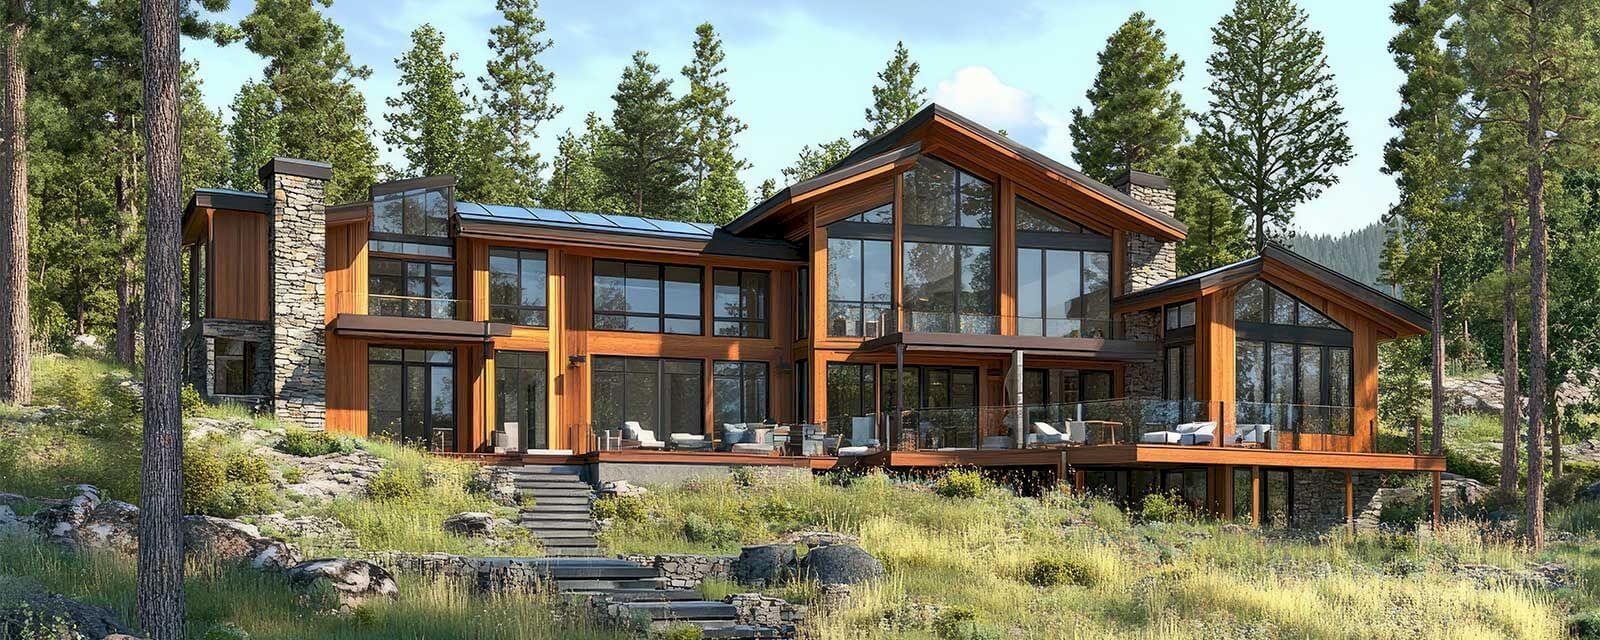
Renovating a mountain house in Switzerland is an exciting yet demanding challenge. These homes, often built several decades or even centuries ago, are exposed to harsh climatic conditions: long and severe winters, heavy snowfall, freeze-thaw cycles, persistent humidity, and significant temperature variations between day and night.
These specific constraints make renovation essential, not only to improve thermal comfort and extend the building's lifespan but also to enhance a unique architectural heritage typical of the alpine and pre-alpine valleys.
Avenir Renovations Switzerland, a specialist in comprehensive renovation, supports chalet, farm, or mountain house owners in their projects by offering solutions tailored to climatic conditions and local regulations.
In Switzerland, alpine villages and their wooden or stone chalets are an integral part of the cultural and tourist identity. Renovating a mountain house means preserving this heritage while giving it a new life. A well-thought-out renovation allows for maintaining the authentic charm of the building while integrating modern solutions.
A poorly insulated mountain house can become uncomfortable in winter, with cold rooms, damp walls, and unpleasant drafts. Renovation allows for optimizing insulation, reducing heat loss, and improving occupant comfort, even at -15°C outside.
Chalets and houses at altitude are highly sought after, especially as second homes or tourist accommodations. Renovating not only increases their attractiveness but also their value for resale or seasonal rental.
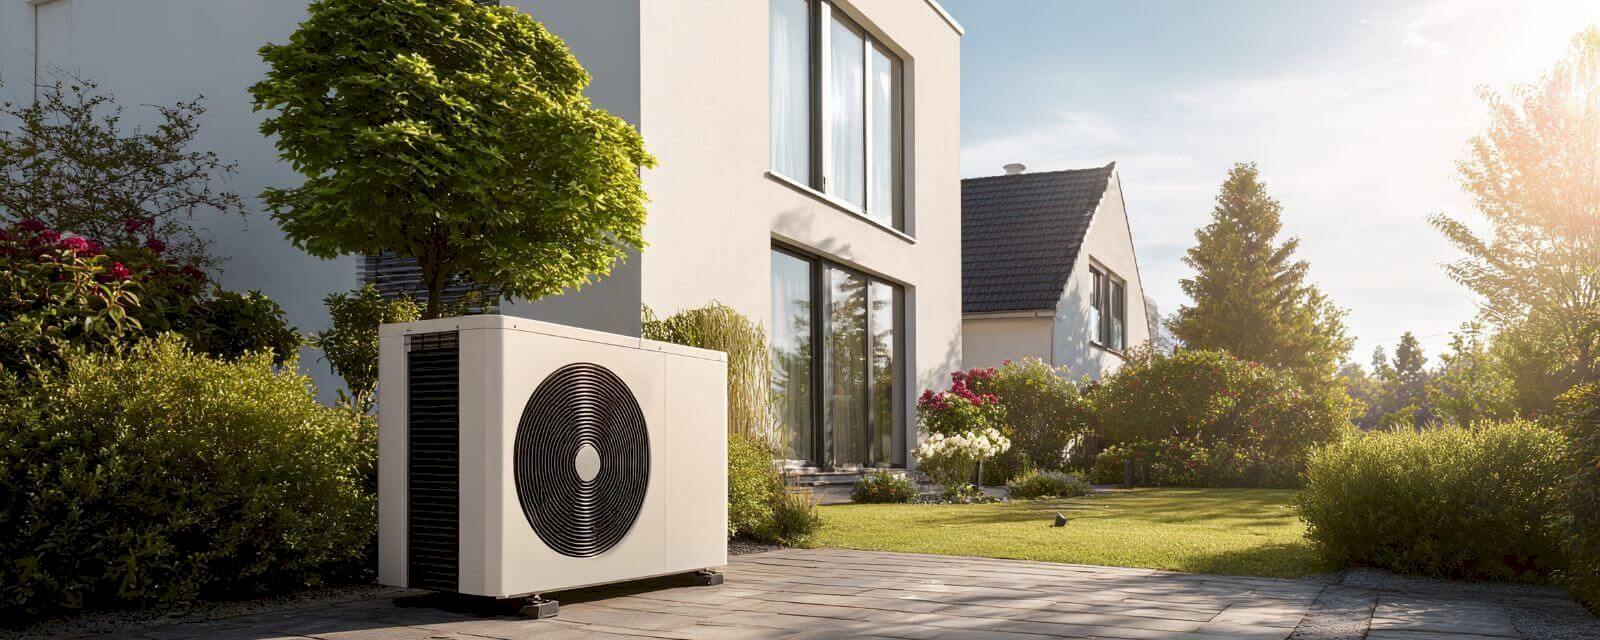
With rising energy costs, it becomes essential to limit heating expenses. An energy renovation (insulation, high-performance joinery, modern heating systems) can reduce energy consumption by up to 50%.
Humidity is one of the main enemies of mountain homes. It can manifest in several forms:
These phenomena cause mold, unpleasant odors, wood degradation, and structural weakening. To remedy this, it is necessary to implement effective ventilation (double flow VMC), improve drainage around the house, and treat facades with suitable water-repellent products.
An old house can lose up to 30% of heat through the roof and 20% through the walls. Single-glazed windows are also responsible for significant losses. These weaknesses make heating costly and ineffective. Renovation must therefore prioritize insulation and openings.
Renovating a mountain house also requires dealing with practical constraints:
A project must be planned precisely to avoid delays and extra costs.
Insulation is the key to a successful renovation in the mountains. It must be efficient, durable, and respectful of the natural breathability of materials.
The roof is the main area of thermal loss. The most commonly used techniques are:
In the mountains, it is recommended to use thick insulators (up to 30 cm) to achieve the necessary performance.
Two options are available to homeowners:
In the mountains, ITE with wood cladding or mineral coating is particularly suitable.
Mountain houses are often built on damp land. Therefore, insulation must include a barrier against rising damp. Rigid panels waterproof to moisture, installed under the slab or in basements, improve thermal comfort and extend the lifespan of the house.
A traditional material for Swiss chalets, wood has many advantages:
Local species such as spruce, fir, or larch offer remarkable durability and landscape integration.
Stone is a historical material in the mountains. It offers great thermal inertia, allowing for coolness in summer and heat retention in winter. Whether on facades or as a base, it also protects against the elements.
Wood wool, hemp, or cellulose wadding are particularly suitable for mountain houses. Breathable, they prevent condensation issues and respect the traditional character of the building.
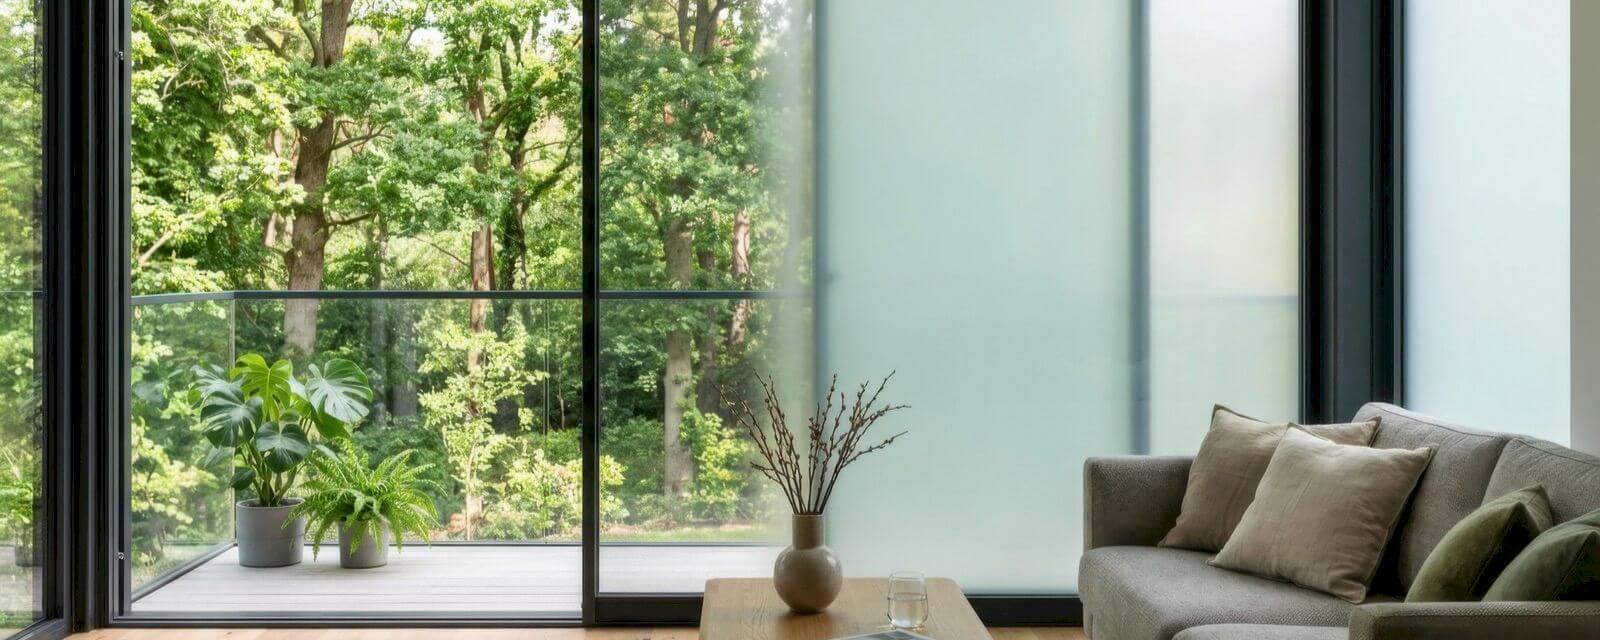
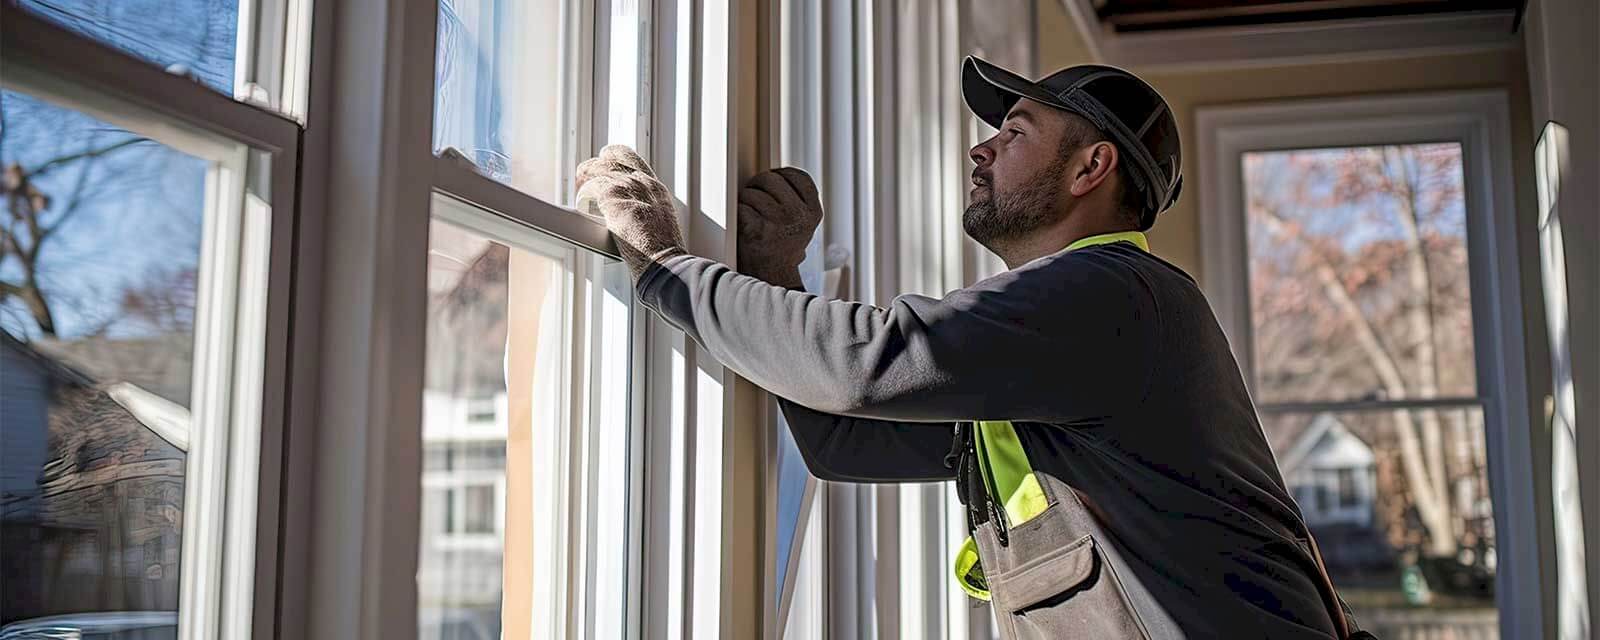
Windows should be replaced with double or triple glazing, with wooden or alu-wood frames. These modern joinery options retain heat while withstanding climatic constraints (snow, wind, temperature variations).

Renovating a mountain house is not something to be improvised. Each project must be planned rigorously to take into account climatic, structural, and regulatory specifics. Here are the main steps:
Renovating a mountain house involves adhering to several administrative and technical rules.
In Switzerland, exterior renovation of a mountain house often requires a permit, especially if it alters the appearance of the building (facade, roof, extension). Alpine municipalities, very attached to their heritage, sometimes impose strict rules regarding materials and colors.
Chalets and mountain farms often belong to protected areas. In this case, the work must preserve architectural authenticity. For example, wooden cladding should be preferred over PVC, and roofs must maintain a slope suitable for snowfall.
Switzerland encourages energy renovation through labels like Minergie. Cantons sometimes require a minimum level of energy efficiency to validate the work, particularly when replacing a roof or windows.
In the mountains, managing rainwater and melted snow is essential. Rules often require the creation of drainage systems or retention basins to prevent infiltration into renovated houses.
Do you want to renovate your mountain house in Switzerland?
Avenir Renovations supports you with sustainable and aesthetic solutions, adapted to climatic constraints and mountain charm. Trust us with your project for a result that meets your expectations.
Renovating a mountain house represents a significant investment, but it is profitable in the long term. Prices vary depending on the area, the condition of the building, and material choices.
| Type of Service | Price per m² (CHF) | Average Total Price (CHF) |
| Roof Insulation | 200 – 350 | 25,000 – 40,000 |
| Exterior Wall Insulation | 180 – 300 | 30,000 – 60,000 |
| Replacement of Triple Glazing Windows | 900 – 1,200 / window | 15,000 – 25,000 |
| Moisture Treatment and Drainage | 120 – 200 | 10,000 – 20,000 |
| Complete Renovation of a 120 m² House | – | 120,000 – 200,000 |
These prices generally include:
A personalized quote is essential for each project, considering the specifics of each house and its environment.
Renovating a mountain house requires a particular expertise that few companies possess. Avenir Renovations Switzerland stands out for several advantages:
Yes, most exterior renovations require a permit. Municipalities often impose strict rules to preserve architectural harmony.
Wood wool, cellulose wadding, and hemp are particularly effective and breathable. They limit condensation and adapt well to cold and humid climates.
By combining good insulation with controlled mechanical ventilation (CMV double flow) and effective site drainage.
Yes, it is possible to integrate ecological insulation behind wooden cladding or to replace windows with triple-glazed wood-aluminum models that respect the original aesthetics.
A complete project can take 6 to 12 months depending on the scope of work. Seasonal factors must also be considered, as some sites are difficult to work on in winter.
Yes, many cantons offer financial assistance for insulation work, window replacement, or the installation of high-performance energy equipment.
Renovating a mountain house in Switzerland is a strategic investment that combines comfort, property value enhancement, and energy performance. The challenges related to humidity, insulation, and material selection can be addressed through expert and tailored approaches.
With Avenir Renovations Switzerland, you benefit from a trusted partner capable of combining heritage respect and modernity to breathe new life into your chalet or mountain house.
Contact us today for a personalized quote. Our teams operate throughout Switzerland: Geneva, Vaud, Valais, Fribourg, Neuchâtel, and Jura.