

Why choose Avenir Renovations?
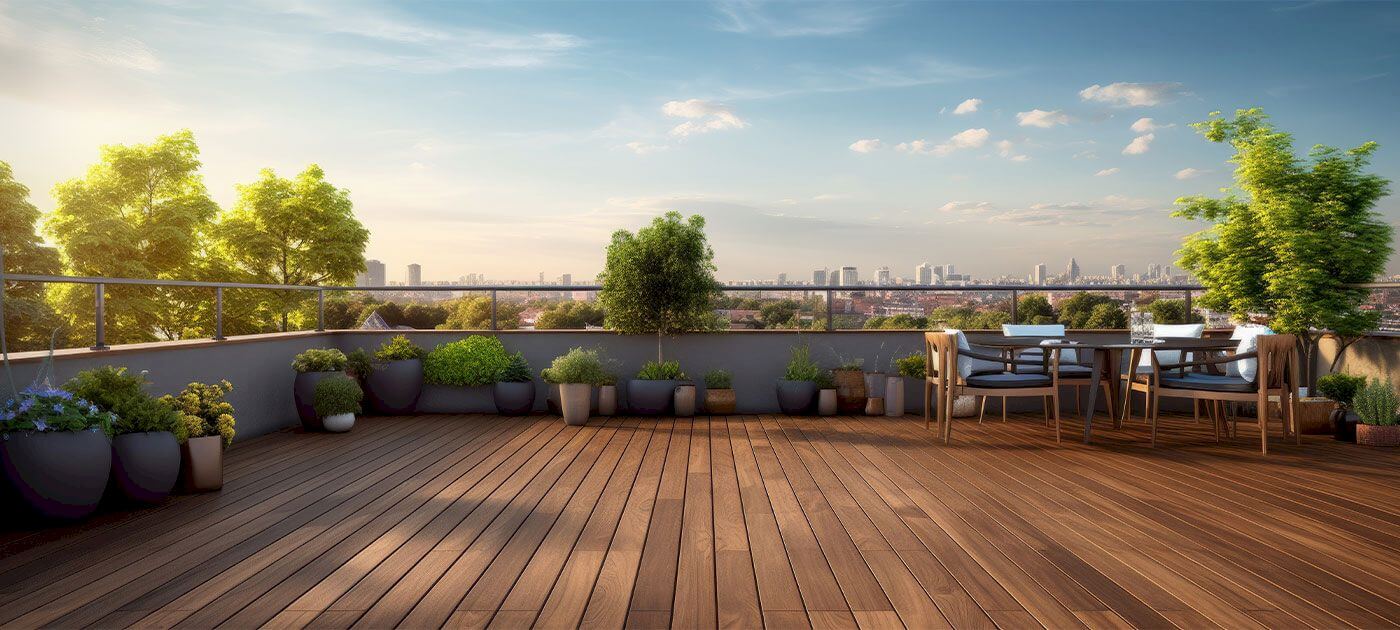
Why choose an accessible rooftop storey addition?
Raising a house by creating an accessible rooftop allows you to:
- Gain living space without altering the ground footprint, ideal for dense urban areas, allowing for vertical expansion without encroaching on the existing land.
- Create a usable outdoor space: terrace, vegetable garden, relaxation area, office, or gym, a versatile place to fully enjoy your rooftop.
- Enhance your property with a modern extension, increasing its real estate value by 15 to 25%, according to various recent real estate studies.
- Optimize thermal and acoustic insulation by combining high-performance materials, reducing energy costs and improving indoor comfort year-round.
- Modernize the building's aesthetics with a cubic and contemporary design, bringing a renewed architectural style and better integration into the urban environment.
Key steps in the accessible roof terrace storey addition project
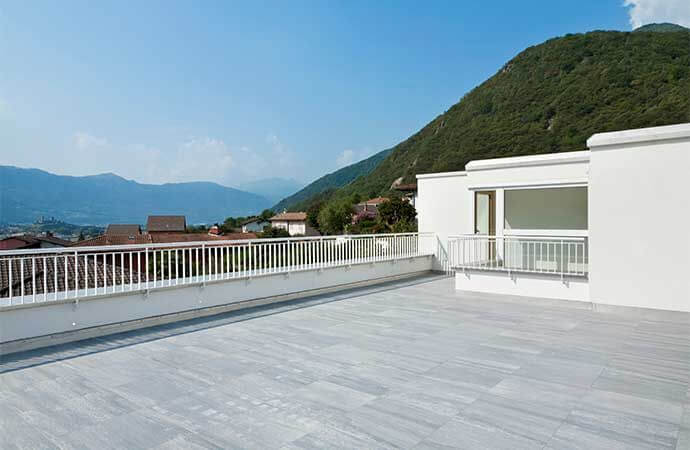
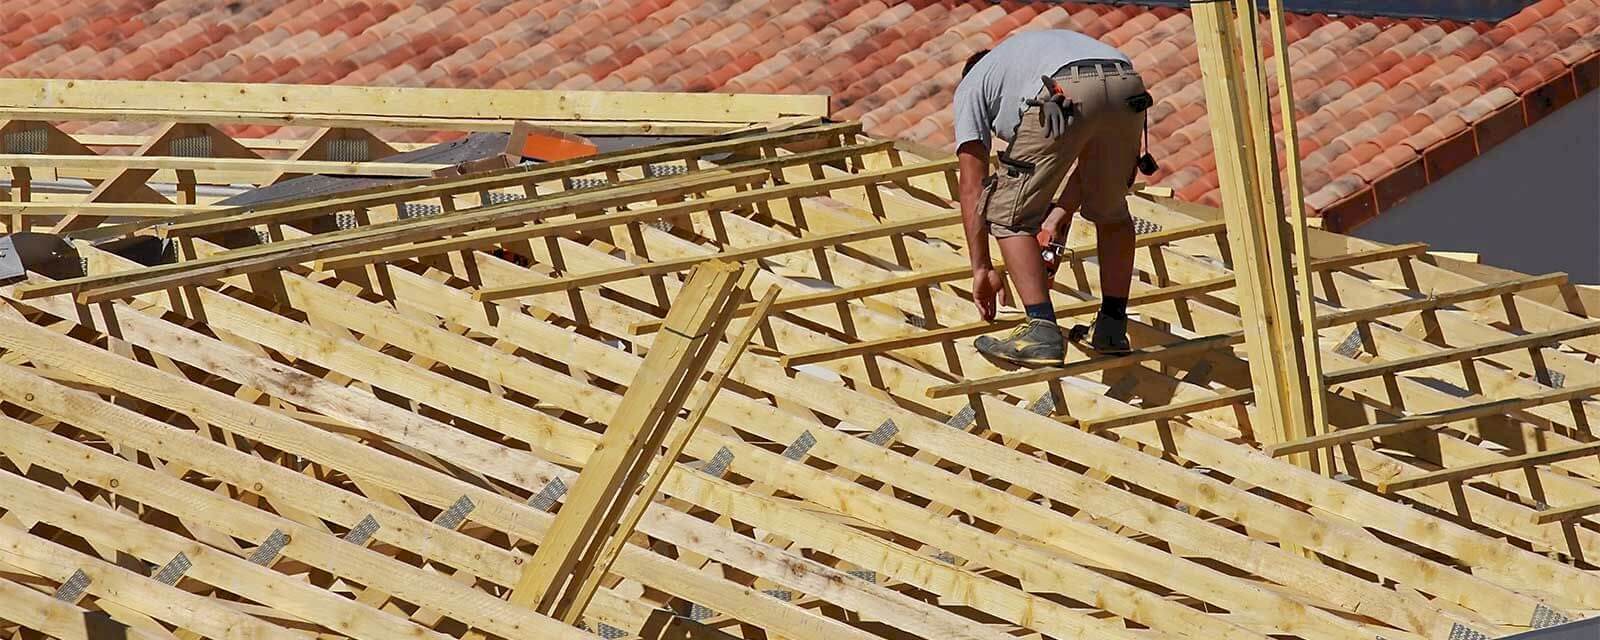
The storey addition project includes technical study, budget estimation, administrative procedures, architectural design, works carried out by certified craftsmen, rigorous follow-up, final inspection, and post-delivery assistance.
Technical prerequisites for a roof terrace storey addition
Before starting a storey addition project, it is essential to conduct several checks and preliminary studies to ensure feasibility, regulatory compliance, and the strength of the existing structure.
Before fitting out an accessible roof terrace, it is essential to consult a study office or a local engineer to analyze the load-bearing capacity of the walls and foundations. If the structure is weak, prioritize a lightweight fit-out with minimal furniture and light plants. For heavier use, such as a jacuzzi, pergola, or vegetable garden, a concrete slab or reinforced framework is recommended. This step ensures the safety and durability of the roof terrace, avoiding any risk of overload and ensuring a good distribution of loads on the existing structure.
The insulation must comply with Swiss standards regarding U-value, ensuring optimal thermal performance. It can be installed as external insulation, using materials such as PIR or rigid foam, or as internal insulation depending on the building's configuration. The vapor barrier is essential to prevent condensation and protect the insulation, especially above wet rooms such as the kitchen or bathroom, thus ensuring durability and energy efficiency.
The waterproofing relies on a welded membrane, whether made of elastomeric bitumen or synthentic material, providing reliable protection against water. It is installed with a slight slope to facilitate the drainage of rainwater. Special attention must be paid to the joints, particularly around drainage, guardrails, frames, and walls, to avoid leaks and ensure perfect waterproofing across the entire roof terrace.
Guardrails are mandatory with a minimum height of 1.10 m, compliant with the NF P 01-012 standard or its Swiss equivalent. It is necessary to respect clearances, ensure good circulation, and provide suitable emergency access according to the building category, whether it is an ERP or a private residence. Depending on the area created, a building permit or a prior declaration is required, taking into account the cantonal and municipal requirements in Switzerland.
How much do accessible roof terrace storey additions cost?
The cost of a storey addition varies based on several factors: area, type of structure, insulation, terrace fit-out, and site accessibility. Here is an indicative estimate of prices in Swiss francs (CHF) including VAT per m², taking these different parameters into account for a more precise quote.
| Project type | Average price (CHF/m²) |
| Light storey addition (wood frame, minimal) | 1,500 – 2,000 CHF |
| Standard storey addition (fitted terrace) | 2,000 – 2,500 CHF |
| High-end storey addition (green roof, jacuzzi, heavy equipment) | 2,500 – 3,000+ CHF |
Influencing factors :
- Total area of the roof terrace
- Chosen load-bearing structure (wood, concrete, mixed)
- Level of insulation and waterproofing
- Planned fit-outs (guardrails, coverings, furniture, garden, lighting...)
- Administrative fees (plans, permit submission)
- Site accessibility (cranes, scaffolding, urban constraints)
What is an accessible rooftop?
An accessible rooftop is a flat roof designed to be used as a living or leisure space. Unlike an inaccessible roof, reserved solely for maintenance, it allows for furniture installation, safe circulation, and complies with current standards. This type of roof is characterized by suitable finishes, enhanced waterproofing, and devices ensuring user safety:
- A reinforced load-bearing structure in concrete, wood, or steel, designed to support light or heavy loads related to the rooftop fit-out.
- Optimal waterproofing including a slight slope (1.5–2%), a welded membrane, and a vapor barrier, ensuring effective protection against water infiltration.
- High-performance thermal and acoustic insulation, essential for ensuring the indoor comfort of the new floor as well as that of the existing housing.
- Mandatory safety devices: guardrails ≥ 1.10 m, sufficient clearances, secure access, compliance with NF P 01-012 standards to ensure safety and compliance.
Types of Structures for an Accessible Rooftop Terrace
Depending on your technical and aesthetic needs, various options can be considered. Each choice allows the project to adapt to the constraints of the building while meeting your expectations in terms of design and functionality:
Wood Frame
- Lightweight and quick to install, this method is ideal for existing structures with limited load-bearing capacity.
- Perfectly suited for old buildings and dense urban environments where space is restricted.
Concrete
- Robust solution designed to support heavy loads while offering excellent resistance to weather and wear.
- Perfectly suitable for heavy installations like green terraces, jacuzzis, or pergolas requiring a solid and stable structure.
Mixed Structure (Wood + Metal)
- This solution perfectly combines lightness and stability to ensure a durable and secure structure.
- Allows for the creation of aesthetic volumes while reducing the overload on the existing structure of the building.
Your Project in Switzerland: Why Choose Avenir Renovations Switzerland (French-speaking)?
The company highlights its core values, including its commitment to quality, transparency, and adherence to deadlines. It also emphasizes the warranties offered, ensuring clients reliable work that meets standards, with personalized support throughout the project.
- Single Point of Contact: a dedicated Project Manager guides you from start to finish.
- Comprehensive Monitoring: each stage of the project is planned and monitored rigorously.
- Administrative Support in all cantonal and municipal procedures.
- Certified Craftsmen, selected for their local expertise.
- Ten-Year Warranty and compliance with equivalent Swiss RGE standards.
- Online Client Space to track project progress in real time.
- Assistance in Finding Grants, particularly for energy insulation or accessible equipment.
FAQ – Storey Addition for Accessible Rooftop
Is a building permit required?
Yes, generally in Switzerland a permit is necessary as soon as the created area exceeds certain thresholds (often 20 m², sometimes 40 m²). Below this, a prior declaration may suffice, depending on the cantons. Avenir Renovations Switzerland handles all the procedures.
What about thermal insulation?
We offer solutions that comply with Swiss values (U-value) and often use external insulation (PIR or rigid foam). A vapor barrier is systematically installed to ensure waterproofing.
Can the terrace be greened?
Yes, greening is possible, provided there is a robust concrete structure and reinforced waterproofing. It is an excellent solution for insulation and aesthetics.
What possible uses are there for the rooftop?
Garden, relaxation area, office, vegetable garden, small jacuzzi or pergola depending on load-bearing capacity and material choice.
Are financial aids available?
Yes, particularly for insulation, accessibility, or energy-saving works. Avenir Renovations Switzerland can guide you towards suitable cantonal or federal programs.
What is the average completion time?
From the initial study to final delivery, generally expect 3 to 6 months depending on complexity and permits.
Call on Avenir Renovations Switzerland for your accessible roof terrace storey addition project
By choosing the storey addition of an accessible roof terrace, you opt for a modern, enhancing, and functional solution that meets your needs for space and comfort. Avenir Renovations Switzerland offers you a comprehensive service: technical study, administrative procedures, execution of works, and personalized follow-up.
Contact us today for a free personalized study: our team will assist you in bringing your project to life with complete peace of mind, in compliance with Swiss standards and deadlines. Your accessible roof terrace is within reach!