Transforming a barn into a residence in Switzerland: what you need to know before getting started

Transforming a barn into a residence in Switzerland: what you need to know before getting started
Summary

    The charm of exposed beams, cathedral volumes, and the authentic character of rural buildings make barn transformation a dream project for many homeowners in Switzerland. Whether it is a barn in the Alps or an agricultural building on the Plateau, these metamorphoses offer unique architectural potential.

    However, transitioning from an agricultural building to a comfortable living space in 2026 requires precise technical and legal expertise. Between cantonal permits and thermal challenges, Avenir Renovations guides you through the key steps of your project.

    The legal framework: the Land Use Planning Act (LAT)

    In Switzerland, you do not transform a barn like you renovate an apartment. The right to build is strictly regulated by the LAT.
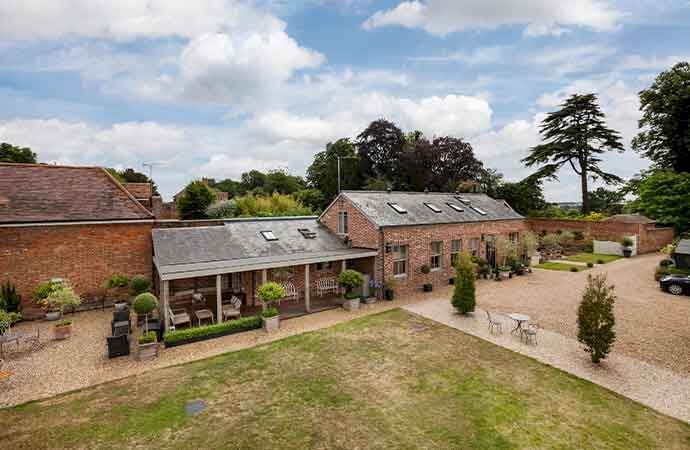
    • Built-up area or agricultural zone: If your barn is located in an agricultural zone (outside the building zone), the restrictions are significant. Changing the use is only possible under very strict conditions (heritage protection, no longer needed for agriculture).
    • The building permit: A request for a change of use is essential. It often involves a public inquiry and approval from the cantonal land use planning service.
    • Heritage protection: Many barns are listed in the cantonal heritage. This requires preserving the original exterior appearance (openings, facade materials) while modernizing the interior.
      Select your service
      RENOVATION COMPLETE
      Renovation complete
      EXTENSION-SURELEVATION
      Extension-surelevation
      RÉNOVATION ÉNERGÉTIQUE
      Rénovation énergétique
      RÉNOVATION INTÉRIEURE
      Rénovation intérieure
      RÉNOVATION EXTÉRIEURE
      Rénovation extérieure
      AUTRE PROJET
      Autre projet
      Enter your personal details
    The technical challenges of transformation

    The technical challenges of transformation

    Transforming an unheated volume into a residence requires a comprehensive approach to ensure the comfort and longevity of the building.

    Interior fit-out: enhancing the space

    The main asset of a barn is its volume. The idea is to create a modern space while respecting the history of the place.

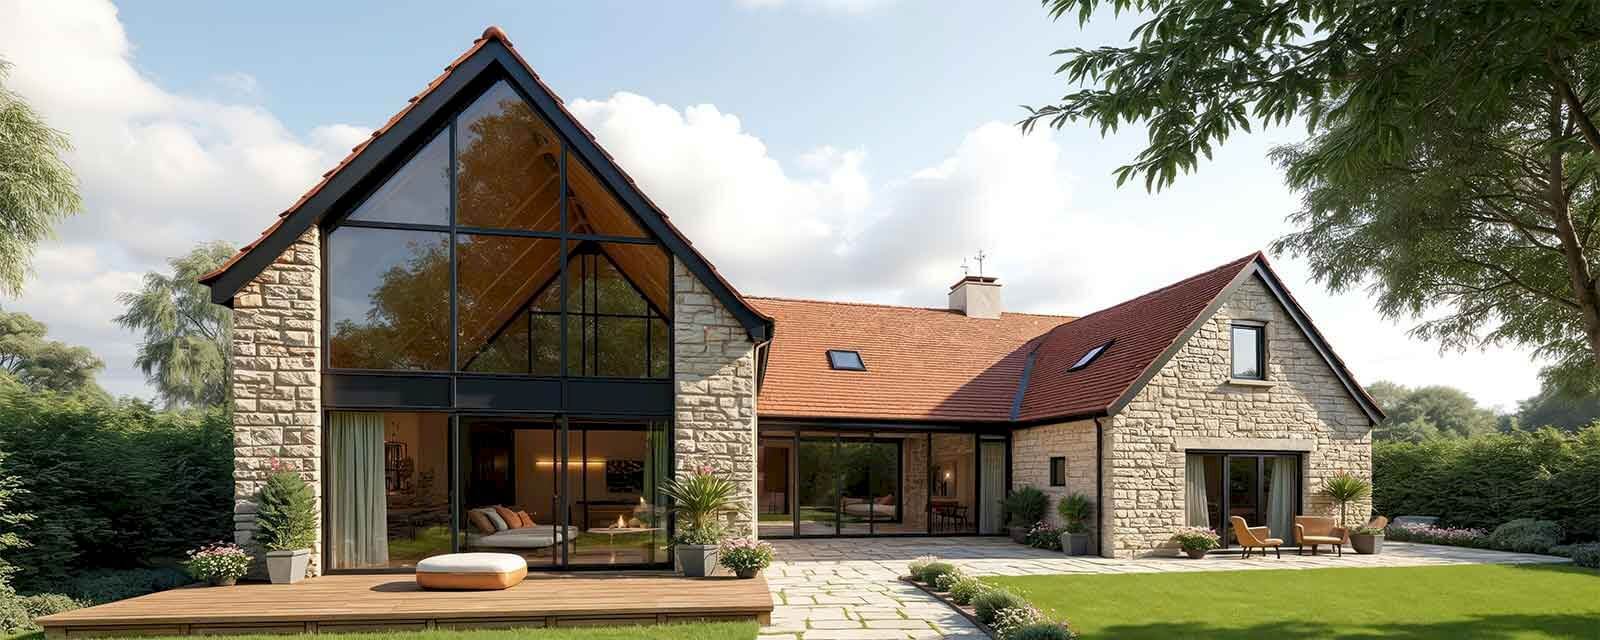
    • The cathedral living room: Preserve the original ceiling height to create a spectacular living space.
    • Bringing in light: Create smart openings (glass roofs, skylights) that respect the rhythm of the old facades without distorting them.
    • The mix of materials: Combine raw wood and original stone with contemporary materials like polished concrete, steel, or glass.

    Why choose Avenir Renovations for your project in Switzerland?

    Transforming a barn is a complex project that requires the coordination of many trades specialized in old buildings.

    1. Local expertise: We master the cantonal specifics and assist you in the administrative procedures for the change of use.
    2. Budget control: Transforming a barn can bring surprises. We conduct a complete audit to provide you with an accurate and fixed quote.
    3. Access to subsidies: We help you apply for aid from the Buildings Program for insulation and technical installations, thus maximizing your investment.

    Do you have a barn transformation project in the Grand Duchy or Switzerland? Contact the experts at Avenir Renovations to bring your heritage to life with peace of mind.