

Why choose Avenir Renovations?
Why fit out your metal stair
Fitting out a metal stair offers numerous advantages, both functionally and aesthetically. By enhancing safety through solid materials and appropriate finishes, it guarantees reliable daily use. Its great durability makes it a long-term investment, capable of withstanding the wear of time and environmental constraints. Moreover, the metal stair easily integrates into various architectural styles, adding a modern and elegant touch to your interior. Finally, its optimized design allows for maximizing circulation space, making your home more fluid and pleasant to live in while enhancing the overall structure.
Construction Work Steps
A table or structured list follows the overall progress of the interventions. Each step is detailed to ensure client understanding.
What type of staircase is possible with metal?
Metal offers great flexibility to create various shapes of stairs, such as straight, turning, spiral, or suspended, suitable for all spaces.
The straight metal staircase is an economical and practical solution, particularly suited for limited budgets. Its simple design makes it the easiest type of staircase to manufacture and install. However, it requires sufficient length space, which limits its installation to rooms or corridors wide enough to accommodate this linear configuration.
The turning metal staircase is ideal for small spaces, offering better adaptation than the straight staircase. Depending on your needs and desired style, you can choose from several configurations: 1/4 turn, 2/4 turns, or 1/2 turn. This diversity allows for space optimization while adding an aesthetic and dynamic touch to your interior, while respecting architectural constraints.
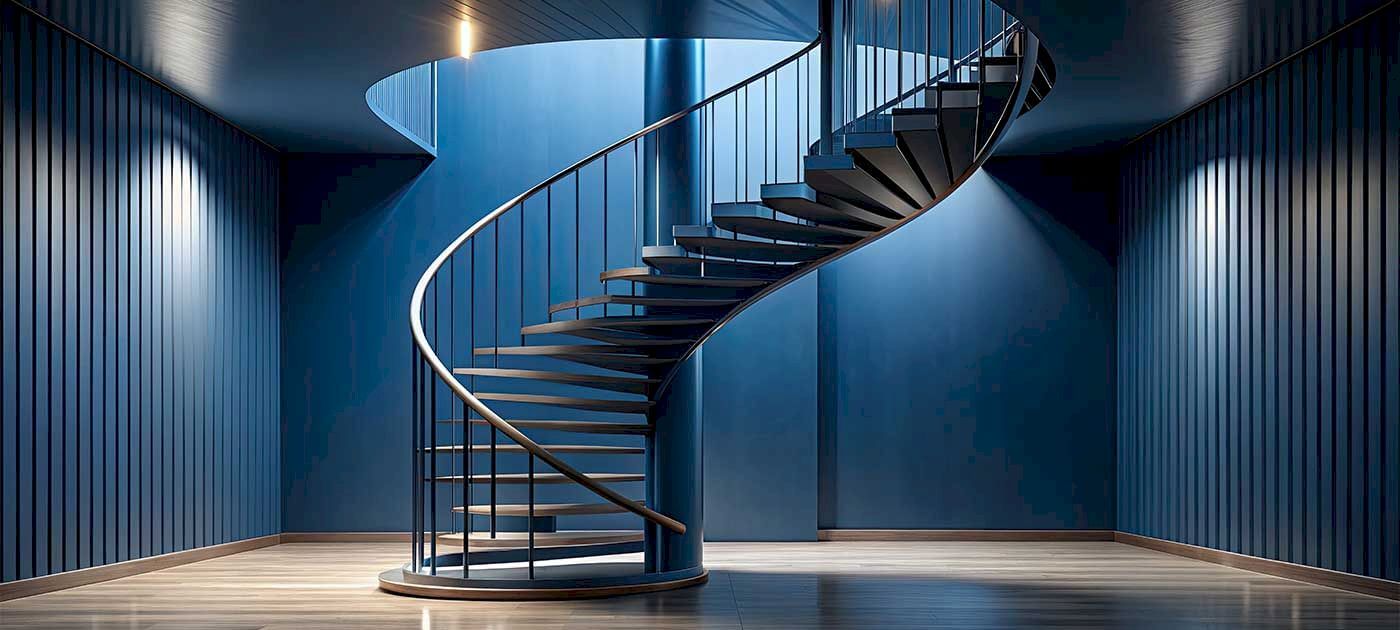
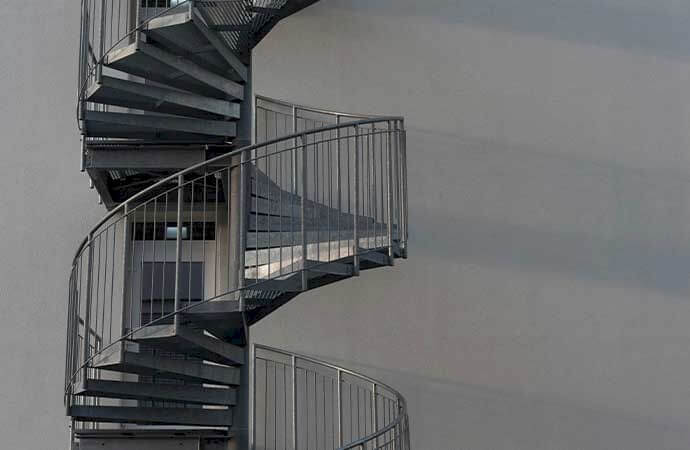
The spiral staircase is both aesthetic and ultra-compact, optimizing space even more than traditional turning stairs. As its name suggests, it is organized around a central column to which the spiral steps are attached. The choice of this shape mainly depends on the technical feasibility of the project. To assist you, Avenir Renovations conducts a personalized study and offers suitable alternatives if necessary.
How much do house storey addition works cost?
The table below presents the average costs observed in Switzerland, according to the type of work. Prices are expressed in CHF per square meter and vary depending on the complexity and materials used.
| Type of work | Average cost (CHF/m²) | Indicative range (CHF/m²) |
| Simple storey addition works | 2,500 to 3,500 | 2,000 to 4,000 |
| Intermediate storey addition with metal structure | 3,500 to 5,500 | 3,000 to 6,000 |
| Complex storey addition with deep structural modification | 5,500 to 7,500 | 5,000 to 8,000 |
These values are indicative and may vary depending on the area, technical constraints, and choice of materials.
Preparatory steps for fitting out a metal stair
The preliminary project includes technical analysis, measurements, style selection, material choice, and load calculations. It establishes a clear framework before any intervention.
Technical site analysis
A diagnosis of the existing structure identifies anchoring possibilities and technical constraints. This check ensures that the structure will support the planned modifications.
Accurate measurements
A complete dimensional survey of the current stair or the available space is essential. It is used to design a stair perfectly suited to the available area.
Material selection
Metal (steel, stainless steel, aluminum) is chosen based on its strength, aesthetics, and cost. Each material offers different finishes, with varying aging and maintenance requirements.
Style and design
The design determines the shape of the stair (straight, quarter-turn, spiral) and the appearance of the handrails. Aesthetics blend with functionality to integrate into your interior.
Regulatory validation
The calculation of Swiss standards regarding step height, tread, or handrail is verified before execution. This ensures compliance with current regulations.
Custom Manufacturing and Finishes
This phase deals with workshop manufacturing, choice of finishes, and quality control before delivery. It ensures a ready-to-install element that meets expectations.
Workshop Construction
The elements are cut, shaped, and assembled in the workshop according to the approved plans. This process offers strict quality control and precision in the assemblies.
Surface Treatment
The surfaces receive treatment (powder coating or galvanization) to ensure longevity and resistance to corrosion. This treatment is designed according to the indoor or outdoor environment.
Final Quality Control
Each staircase is checked for dimensions, mechanical rigidity, and aesthetic finish. A final control in the workshop minimizes issues once on site.
Transport and On-Site Installation
The logistics of transport and on-site intervention are coordinated to ensure a secure and surprise-free installation. Planning allows for a smooth intervention.
Logistical Planning
The transport of the elements is organized to optimize delivery according to dimensions and access constraints. Good planning avoids delays and damages.
On-Site Assembly
The metal modules are assembled on site according to the approved installation plan. The team carries out anchoring, adjustment, and exact alignment of the pieces.
On-Site Adjustments and Finishes
Final adjustments are made: alignment of steps, tightening, checking verticality. The aesthetic and functional result is then optimal.
Regulatory and Normative Aspects
This section recalls the Swiss standards applicable to metal staircases, including step height, tread width, guardrails, and load capacity. It promotes compliance and safety.
Swiss Standards on Step Height
The maximum height is regulated to ensure safe and comfortable use. The steps must be uniform and comply with building organization standards.
Standards on Tread and Stair Width
The minimum tread ensures good stability of the step, while the width is determined according to the type of use (private or collective). These requirements enhance comfort and accessibility.
Guardrails and Handrails
Guardrails must reach a minimum height and resist lateral forces. The handrail is designed to facilitate safe ascent and descent.
Load Capacity and Materials
Permanent and operational loads are calculated before the structure is installed. The choice of material influences the durability and load-bearing capacity of the staircase.
Cost Estimation for Metal Staircase Fit-Out
A realistic estimate based on the types of services: from the basic kit to the fully custom staircase. Costs vary according to materials, complexity, dimensions, and finishes.
Estimation by Type of Service
A kit staircase may cost less but is less customizable. In contrast, a custom-made structure offers greater stylistic and technical freedom.
Cost by Material
Raw steel is the cheapest, stainless steel is more durable, and aluminum is lighter but often more expensive. Each material offers a different price profile depending on treatment and finish.
Impact of Finishes
Powder coating, wood cladding, or designer accessories increase the overall cost. These finishes provide visual comfort and ease of maintenance.
SEO Optimization and Keywords
This section emphasizes the keywords to integrate: "metal staircase healthy", "stainless steel staircase fit-out", "custom staircase Switzerland". It guides on integration into HTML tags or content.
Main Keywords
metal staircase, steel staircase, stainless steel staircase, custom staircase, design staircase, house elevation staircase Switzerland.
Long-tail Secondary Keywords
price metal staircase Switzerland, cost installation metal staircase, quarter-turn stainless steel staircase Switzerland, custom interior metal staircase.
FAQ
What is the price of a custom metal staircase in Switzerland?
The price varies depending on the material, finish, and complexity. Expect an average cost between 3,000 and 7,000 CHF depending on the project.
What timeline should be expected for the entire work?
The study and design phase generally lasts 3 to 4 weeks. Manufacturing and installation then take between 2 and 4 weeks, depending on the scale of the project.
Is it possible to fit a metal staircase in a small space?
Yes, spiral or quarter-turn staircases can adapt to restricted areas while maintaining functionality. Custom design maximizes the use of the available volume.
Is metal noisy to use?
Good soundproofing treatment and insulating finishes help reduce resonances. Adding wooden steps or absorbing coverings ensures more acoustic comfort.
Is a building permit required for an interior metal staircase?
Generally no, for an interior staircase alone. But certain cases (opening a load-bearing wall, changing facades) may require authorization. It is advisable to check with local authorities.
How to maintain a metal staircase?
Regular cleaning with a soft cloth is sufficient for the powder-coated staircase. For stainless steel or raw steel, periodic rust treatment and inspection of fittings are recommended.
Do not hesitate to contact Avenir Renovations Switzerland to create a metal staircase
This comprehensive guide provides all the keys to successfully completing a metal staircase fit-out project in Switzerland. It covers the fundamental steps, technical aspects, regulations, costs, and provides SEO tips for optimal visibility.
Do not hesitate to call on a qualified professional for personalized support, from design to execution, in full compliance and safety.