Why choose Avenir Renovations?
Why choose an inaccessible roof terrace storey addition?
Before delving into technical and regulatory aspects, it is important to understand what motivates a growing number of homeowners to opt for a storey addition. In Switzerland, as in other densely built regions, land is limited and buildable areas are becoming scarce. Vertical optimization then emerges as an intelligent solution, especially relevant when the existing building has an unused flat roof.
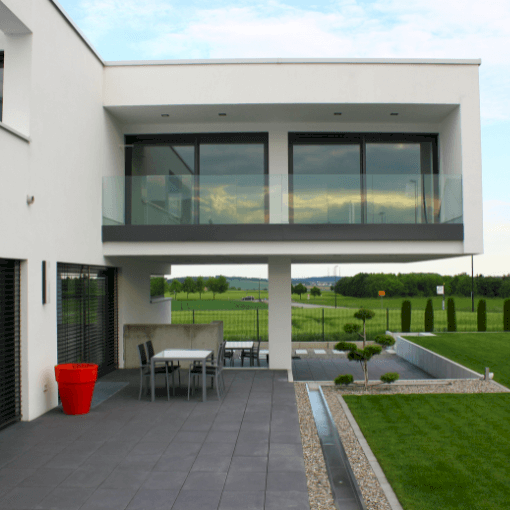
A storey addition on an inaccessible roof terrace allows for the addition of living or functional space without disrupting access to the roof, thus preserving privacy and security:
- Add additional levels without encroaching on existing space, maximizing the use of vertical space while respecting the limits of the available land;
- Preserve current gardens and outdoor spaces by integrating new constructions without altering their functionality or aesthetics;
- Optimize the value of your property in the local market by enhancing its attractiveness and unique features;
- Adapt to the needs of a growing family or a home-based business by offering flexible, functional spaces that meet new requirements.
- Thanks to its expertise, Avenir Renovations offers the integration of accessible roof terraces, modern solutions that enrich living volumes and provide a new outdoor lifestyle.
This type of project is ideal for homes located in urban or suburban areas, subject to space constraints.
The steps of a storey addition project for an inaccessible roof terrace

A storey addition project requires rigorous preparation. Here are the main steps followed by our Avenir Renovations Switzerland teams:
The advantages of a storey addition on an inaccessible flat roof
Every construction or extension project must meet a clear objective: to improve quality of life while ensuring the longevity of the building. In the specific case of storey additions on inaccessible flat roofs, several advantages stand out.
The storey addition allows for the creation of one or more additional floors. It adapts to both residential needs and professional or rental uses.
Unlike a lateral extension, it does not impact the garden or property boundaries. This is particularly useful in urban areas or for small plots.
An elevated house mechanically gains value in the real estate market. This is particularly true in municipalities where housing demand is high.
This is also an opportunity to strengthen the thermal and acoustic insulation of the building. It is possible to replace the roof with a more efficient version, or even integrate technologies like photovoltaic panels.
The storey addition is an opportunity to modernize the appearance of the house. Good architectural design allows for the harmonious integration of new volumes with the existing structure.
How much do storey addition works cost?
The cost of a storey addition depends on many factors: the added surface area, the type of structure, the desired finishes, technical constraints, and the condition of the existing building. Here is an indicative table based on prices observed in Switzerland:
| Type of storey addition | Average price per m² (CHF) | Details |
| Wood frame storey addition | 2'500 – 3'200 CHF/m² | Light, quick, ideal for flat roofs |
| Traditional storey addition (concrete/bricks) | 3'200 – 4'000 CHF/m² | Heavier, often requires structural reinforcement |
| Partial storey addition | From 2'200 CHF/m² | For moderate extension on part of the roof |
| Total storey addition with complete fit-out | 3'000 – 4'500 CHF/m² | Includes insulation, windows, coverings, equipment |
| Feasibility study + permit | 5'000 – 15'000 CHF | Variable depending on canton and complexity of the file |
These prices generally include labor, materials, site management, and associated warranties. To obtain an accurate estimate, a personalized quote is essential.
What is an inaccessible roof terrace?
Before considering a storey addition, it is essential to clearly define the type of existing roof. An inaccessible roof terrace is a flat roof not intended to be used as a living, relaxation, or circulation space. Unlike an accessible terrace, this type of roof does not have guardrails, access stairs, or specific coverings to accommodate users.
Inaccessible flat roofs are often used for technical installations (ventilation, solar panels, mechanical ventilation) or simply for protection against the elements. Their lightweight structure can be an advantage for implementing a storey addition, provided certain structural prerequisites are met.
What does Swiss regulation say about house storey additions?
Before starting a storey addition project, it is imperative to inform yourself about the urban planning rules in force in your municipality or canton. In Switzerland, each community can set its own construction conditions, in compliance with federal law.
Here are the main points to remember:
- It is imperative to submit a building permit application before any project, in order to comply with local urban planning regulations;
- The project must comply with the maximum dimensions defined by the local development plan (height, number of floors, alignment);
- Technical studies may be required: structural stability, respect for natural light for neighbors, etc.;
- Procedures with the land registry and the cantonal construction office are often required.
The Avenir Renovations Switzerland team assists you with all these administrative procedures to secure your project and ensure its legal compliance.
The different storey addition techniques for inaccessible roof terraces
Depending on the configuration of your house, the condition of the existing structure, and your fit-out goals, several types of storey additions can be considered.
Partial storey addition
This involves adding only part of a floor over a section of the roof. It is a suitable solution for creating a master suite, an office, or an independent bedroom.
Total storey addition
The entire roof is removed, and a new complete floor is constructed. This involves a complete redesign of the roof, with new insulating materials and a reinforced load-bearing structure.
Storey addition with wooden frame
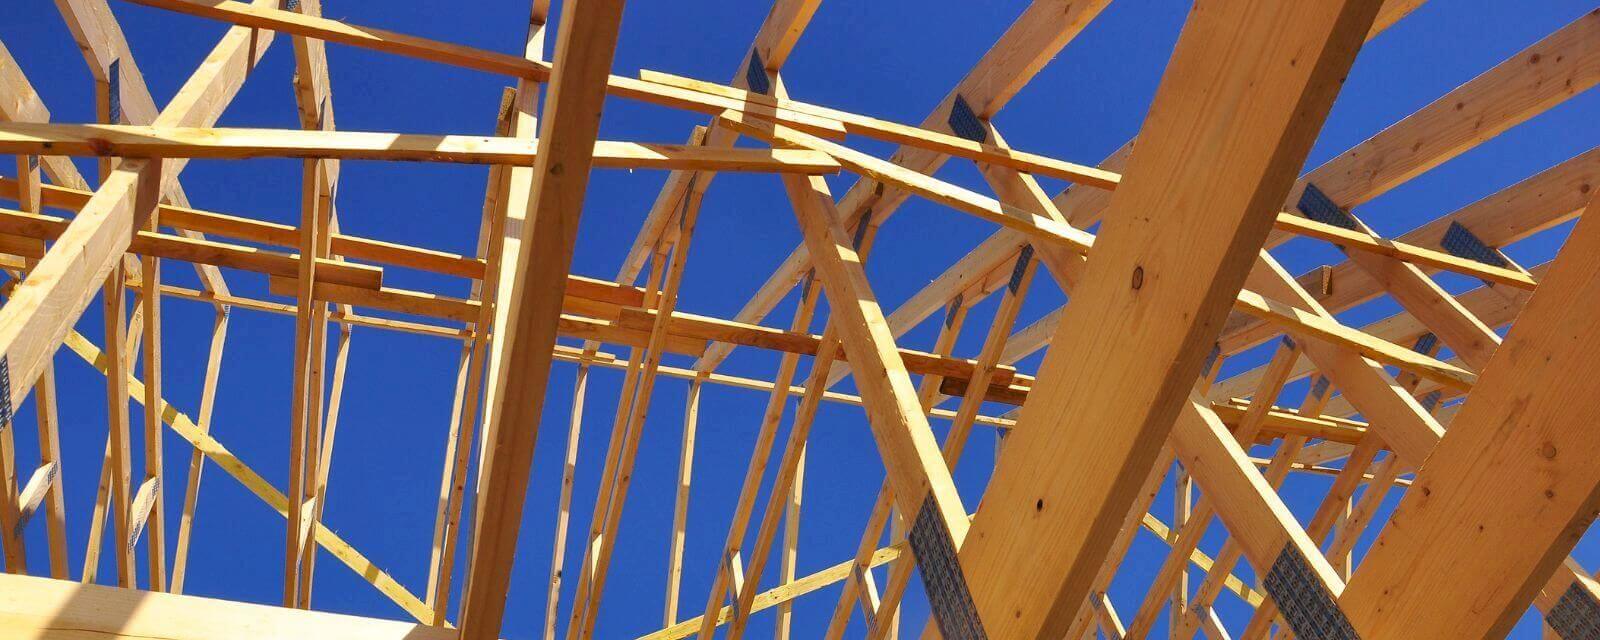
Lightweight, quick to assemble, and thermally efficient, the wooden frame is ideal for flat roofs. It limits the overload on the existing structure and reduces construction time.
Traditional concrete or brick storey addition
This is heavier but very durable. It is generally chosen for solid buildings requiring continuity of materials.
Why choose Avenir Renovations Switzerland for your project?
Entrusting your storey addition work to Avenir Renovations Switzerland means choosing a single point of contact that centralizes all the expertise necessary for the success of your project. With our network of qualified craftsmen and experienced project managers, we offer you a comprehensive quality service, in compliance with Swiss standards and the specific expectations of each client.
Our approach is based on:
- A thorough technical study to secure each site;
- A custom architectural design tailored to your lifestyle and the existing structure;
- A mastery of administrative procedures to free you from constraints;
- A careful and swift execution within the agreed deadlines;
- A ten-year guarantee to provide you with total peace of mind.
We operate throughout Switzerland: Geneva, Lausanne, Neuchâtel, Fribourg, Sion, Nyon, Yverdon-les-Bains and the surrounding municipalities.
FAQ – Everything you need to know about inaccessible terrace roof storey additions
Before starting such an important project as a storey addition, many questions may arise. Here are the answers to the most frequent inquiries we encounter at Avenir Renovations Switzerland.
Can all terrace roofs be raised?
No, a feasibility study is essential. The load capacity of the existing building, the nature of the foundations, and the structure of the roof must be assessed to determine if it is technically possible to add one or more floors.
Do I have to hire an architect?
Yes, in Switzerland, the intervention of an architect is generally mandatory for any project involving the transformation of the building's envelope. Moreover, their expertise is essential to ensure aesthetics, regulatory compliance, and optimization of spaces.
How long does a storey addition take?
The duration varies depending on the scope of the project and the technique used. On average, a complete storey addition on an inaccessible terrace roof takes between 3 and 6 months, from the initial study to final delivery.
Can I stay in my house during the work?
This depends on the organization of the site. In some cases, temporary evacuation is necessary, especially during the removal of the roof. We offer personalized solutions to minimize the impact of the work on your daily life.
What are the risks of a storey addition?
Like any construction project, there are structural or administrative risks if the steps are poorly anticipated. With Avenir Renovations Switzerland, you benefit from professional support, ten-year guarantees, and comprehensive project management to avoid any unpleasant surprises.
Can I transform my flat roof into an accessible terrace at the same time?
Yes, this is feasible. However, it requires more significant structural reinforcement, the installation of guardrails, and thorough consideration of accessibility. This can be integrated from the design phase.
Choose Avenir Renovations Switzerland to carry out your storey addition project with inaccessible roof terrace.
The storey addition of an inaccessible roof terrace represents much more than just an expansion. It is a true transformation of your home, designed to meet your current needs while anticipating those of tomorrow. In a context of land pressure and the search for sustainable solutions, it constitutes a strategic choice, both economically and ecologically.
At Avenir Renovations Switzerland, we make every project a human and technical success. Our commitment: to provide you with a larger, more comfortable, and more valued living space, while controlling deadlines, costs, and quality.
Don't wait any longer to realize your projects. Contact our teams today for a free study of your future storey addition on an inaccessible roof terrace.