
Why choose Avenir Renovations?
How to convert an attic into a livable space in Geneva?
Transforming an attic into a livable room involves three inseparable steps, from checking the potential to installing the equipment, a common challenge for many renovation and construction projects in Switzerland. Unfortunately, some Geneva spaces fall under the category of non-developable attics due to insufficient height or incompatible framework. A attic renovation in Geneva always starts with this assessment.
Check the attic's potential
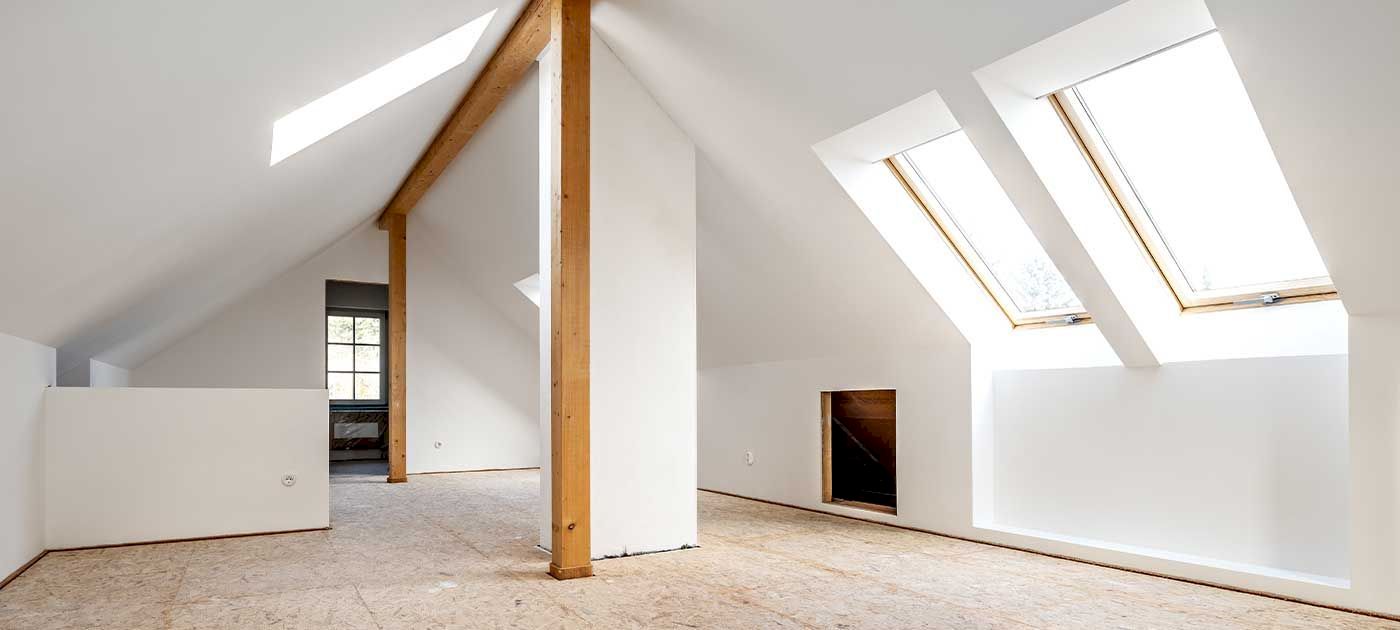
The ceiling height, the number one condition to qualify as developable attics, must reach at least 2.40 meters over a significant portion of the area. The framework also plays a crucial role. A trussed rafter structure severely limits possibilities, while a traditional rafter framework allows more freedom to partition the space.
Our building professional measures these parameters during an on-site visit, whether the house is old or new, before deciding on the feasibility of the project. This step avoids unpleasant surprises during construction and helps direct the budget towards truly necessary items. A ceiling that is too low can still accommodate optimized storage, even without becoming a fully-fledged living space.
Insulate and fit out the space
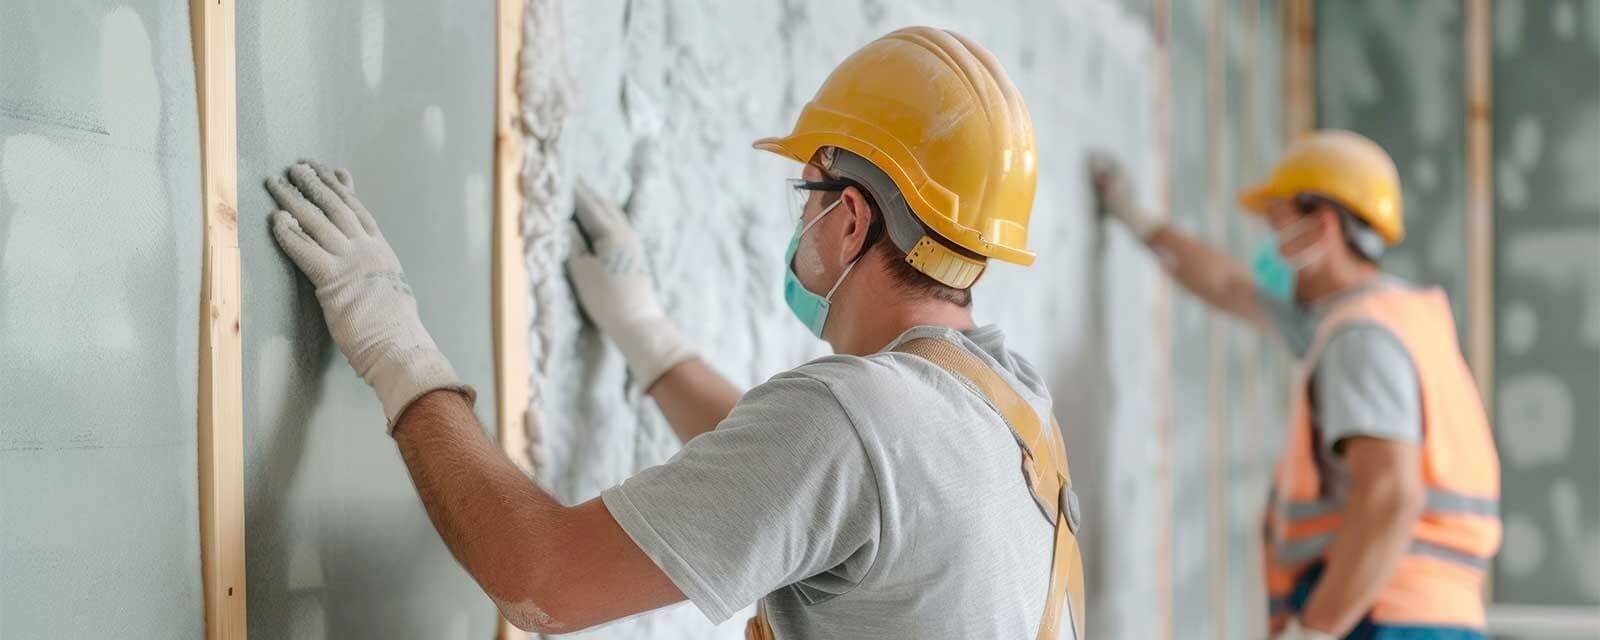
Insulation determines the thermal comfort of the attic, both in winter and summer, and often represents the most strategic aspect of the project. Under a Geneva roof, heat loss primarily occurs through the covering, highlighting the importance of effective attic insulation before any interior finishing. The choice of materials depends on the thickness available under the slopes. Wood wool provides good protection against summer heat, while cellulose wadding is suitable for more constrained volumes. Once the insulation is installed, the floor is treated next, with a covering appropriate for the future use of the room, whether it is a bedroom, an office, or a playroom.
Create the necessary equipment
Electricity, heating, openings, and partitions complete the fit-out according to the intended use of the attic. A bedroom requires a natural light source, often achieved through the installation of Velux rather than a traditional dormer, which is more expensive and takes longer to install.
Connecting to the existing electrical network completes the setup without excessively increasing the cost, in compliance with current building standards, provided that the number of outlets and light points are anticipated from the design phase. For heating, an electric radiator or an extension of the existing network is generally sufficient, except for larger volumes that sometimes justify a dedicated solution.
What are the steps to convert your attic?
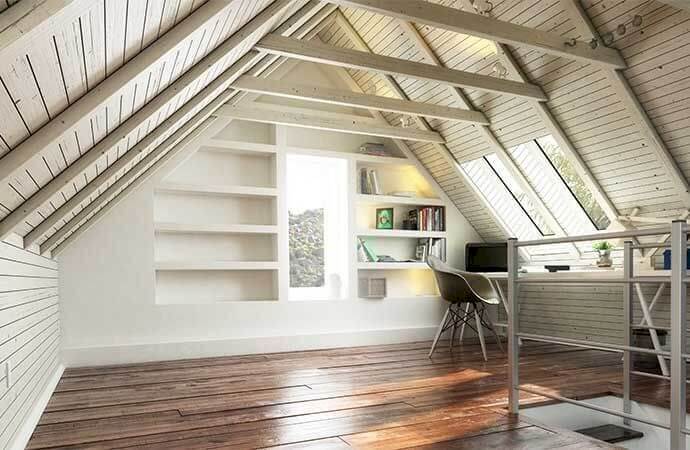
Converting an attic is not something to improvise on a Sunday afternoon, between borrowed tools and good intentions. An attic renovation in Geneva always follows three steps, like a puzzle where each piece determines the next, from the preliminary study to the handover of the keys. It's better to play the method card before requesting a quote.
What budget should be planned for a loft renovation in Geneva?
Precisely estimating a loft renovation in Geneva requires knowledge of the condition of the framework and the extent of the desired finishes. At Avenir Renovations, all work is handled, from insulation to the installation of equipment, with artisans mobilized according to the necessary trades, just like for all projects carried out in the region. Our online simulator allows you to estimate the price of a loft fit-out before the intervention of our Project Manager, who then refines the estimate during a custom quote prepared within 8 days.
This estimate is divided among several work items, the weight of which varies according to the initial condition of the loft and the level of finish aimed for.
- thermal insulation of the roof
- partitioning and interior finishes
- floor covering
- electrical installation and heating
Each of these items is detailed in the free quote provided by our team, to avoid any unpleasant surprises once the construction site is launched.
Average prices for loft renovation work in Geneva
| Types of work | Average price |
| Insulation and floor covering | 1,500 CHF/m² |
| Complete fit-out with partitions | 2,150 CHF/m² |
| Fit-out with integrated bathroom | 3,000 CHF/m² |
| Reinforcement of framework | 3,750 CHF/m² |
| Installation of a roof window | 2,500 CHF/unit |
Why choose Avenir Renovations for your attic renovation in Geneva?
Geneva is not short of renovation companies, but few dare to manage an attic project from the first phone call to the last screw. With Avenir Renovations Geneva, one single contact handles your project, without juggling between ten trades or ten phone numbers.
A single contact for your renovation project
Your Project Manager remains the sole contact from the first meeting to the handover of the keys, and travels for free to assess your attic before providing you with a quote within 8 days. At Avenir Renovations, all trades are coordinated internally. Our company provides a complete site follow-up, from floor to ceiling, respecting the announced deadlines, just like all the projects managed by the company in Geneva and the canton of Vaud.
A comprehensive energy and administrative support
An online client space allows you to track the progress of the work remotely, wherever you are. When the project involves energy, our renovation company conducts an energy assessment of the attic. Our agency supports you from A to Z in the procedures related to renovation aids, with our partners taking care of the regulatory audit if necessary.
Your attic deserves better than boxes piled up in the eaves. With Avenir Renovations Geneva, a simple appointment is enough to transform this space into a fully functional living area, in Geneva as well as in the canton of Vaud.
Agency Avenir
Rénovations
for Attic renovation in Geneva
An expert to take charge of your renovation projects and guarantee deadlines, budgets and quality of all services.